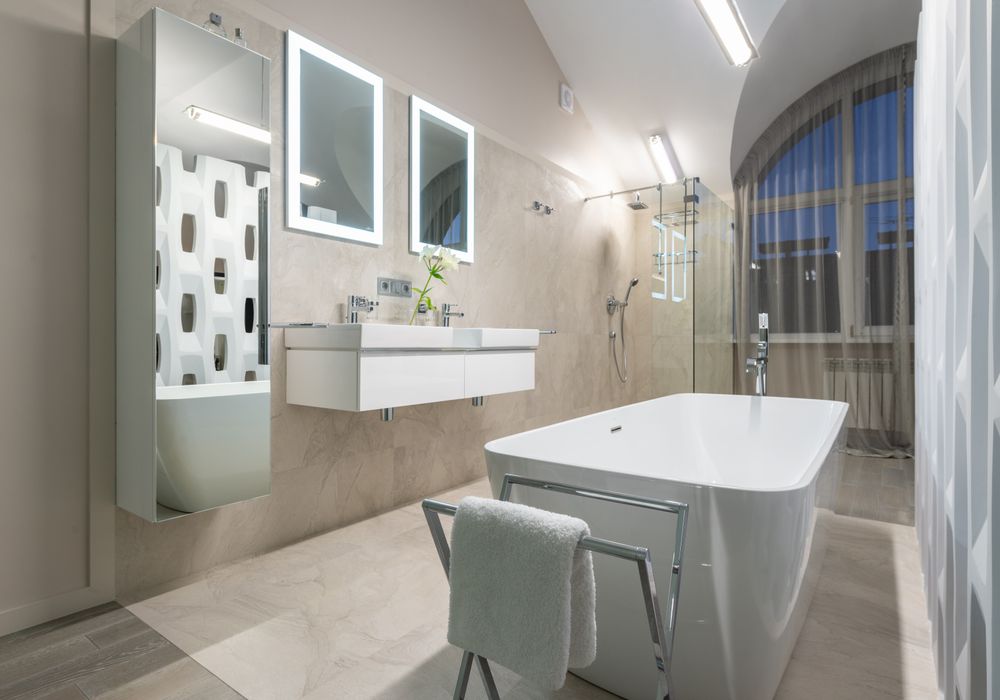
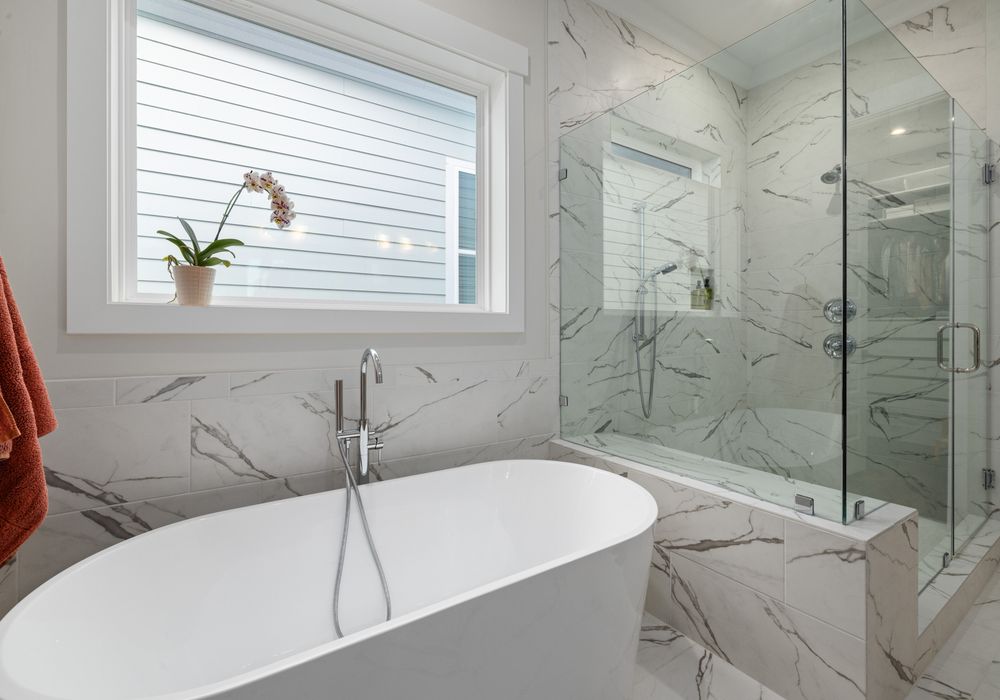
Rancho Mirage is Riverside County's most exclusive Coachella Valley address, where CVWD hard water, 110°F+ desert summers, midcentury estates dating to the 1950s, and Seismic Zone 4 conditions demand a contractor built for luxury desert homes. We remodel bathrooms only, we handle City of Rancho Mirage and HOA approvals, and every trade on the job is our own licensed employee.
Local Expertise
Rancho Mirage sits at roughly 247 feet on the Coachella Valley floor, framed by the Santa Rosa Mountains, an incorporated Riverside County city between Palm Springs, Cathedral City, and Palm Desert. With 300-plus sunny days a year, summer highs of 110 to 115°F, and under four inches of annual rainfall, it is one of the most demanding residential climates in Southern California, and one of the most desirable.
The Coachella Valley Water District supplies Rancho Mirage with water testing at 180 to 250-plus mg/L of dissolved minerals, among the hardest in the state. That hardness etches unsealed tile, breaks down standard grout, calcifies supply lines, and builds scale on glass and fixtures faster than coastal California markets ever experience.
Rancho Mirage's housing stock spans decades of desert history. Thunderbird Heights and Tamarisk Country Club date to the 1950s and 1960s midcentury era that earned the city its "Playground of Presidents" reputation. Mission Hills Country Club, The Springs, and Rancho Las Palmas followed through the 1980s and 1990s. Newer custom estates continue to fill in Mirada Estates and the hillside lots. Each era brings its own bathroom quirks, from float-mortar tile with no waterproofing membrane to galvanized plumbing that has carried CVWD water for 40-plus years.
With the San Andreas Fault roughly eight to ten miles northeast, Rancho Mirage sits in California Seismic Zone 4, the highest classification, which makes tile adhesive and fixture anchoring a structural decision, not a cosmetic one. And because most Rancho Mirage neighborhoods are gated country club communities, many remodels also require HOA or Architectural Review Committee approval before the city permit is even filed, a step most contractors are not prepared to manage.
We have remodeled bathrooms across the Coachella Valley long enough to know what is behind those walls, which materials perform under CVWD water and desert heat, and exactly how City of Rancho Mirage permitting and HOA review work together.
| Feature | Data | Remodeling Impact |
|---|---|---|
| ZIP Code | 92270 | City of Rancho Mirage jurisdiction |
| Avg Summer High | 110 - 115°F | Tile expansion, material durability |
| Water Hardness | 180 - 250+ mg/L (CVWD) | Grout, tile, fixture selection |
| Seismic Zone | Zone 4, San Andreas ~8mi | Tile adhesive & install method |
| Primary Build Era | 1950s - 2000s | Midcentury plumbing to modern estates |
| Median Home Price | ~$895,000 - $980,000 | Remodeling ROI in this market |
| Permit Jurisdiction | City of Rancho Mirage B&S | City permit + possible HOA/ARC review |
Tell us about your bathroom and home. A licensed project advisor calls you back the same business day to schedule your free in-home visit.
4.9 Rated
Licensed & Insured
Same-Day Callback
Our Services
Every service is performed by our in-house licensed team. No subcontractors. Full City of Rancho Mirage and HOA permit handling. Materials selected for CVWD hard water and Coachella Valley heat.
Most tubs we replace in Rancho Mirage are original 1950s to 1980s steel or cast iron units from Thunderbird Heights and Tamarisk-era homes, stained permanently by CVWD hard water and often hiding water damage in the surrounding wall framing. We remove the tub completely, inspect the structure, and install the right replacement for your layout and lifestyle. Acrylic tubs handle Coachella Valley temperature swings well, while cast iron suits the spa-retreat look popular in country club master suites. Every tub is anchored to Seismic Zone 4 standards.
Shower failure in Rancho Mirage follows a pattern: CVWD mineral deposits scale grout and glass fast, while 110°F+ heat cycles stress tile adhesion in ways coastal climates never see. Original shower tile in Thunderbird and Mission Hills-era homes was often set in float mortar with no waterproofing membrane. We specify epoxy grout for mineral resistance, hydrophobic-coated frameless glass, and large-format matte porcelain that hides hard water spotting, all installed over certified Wedi or RedGard waterproofing before tile goes up.
An unused bathtub is a common feature in Rancho Mirage's original country club condos and midcentury homes. Removing it and building a custom walk-in shower in the same footprint is often the highest-impact upgrade available. We handle drain relocation, CVWD-appropriate waterproofing, and full City of Rancho Mirage permitting under one contract. For Del Webb Rancho Mirage and other 55-plus communities, a curbless conversion with ADA blocking is frequently the right addition.
Some Rancho Mirage homeowners need a bathtub their current bathroom does not have, whether for resale value or the seasonal rental market that thrives here among snowbird owners. Vacation rentals with at least one tub perform better with families booking winter stays. We handle the full conversion, including drain repositioning, structural assessment, CVWD-resistant tub material selection, and complete tile surround waterproofing.
Bathroom flooring here fails in a predictable sequence: CVWD mineral deposits etch unprotected tile, desert thermal cycling stresses grout joints, and original wood subfloor in older Thunderbird and Tamarisk homes often has inadequate waterproofing that has failed quietly for years. We remove everything to subfloor, repair what is underneath, and install anti-fracture membrane before setting large-format porcelain, which uses fewer grout joints and resists CVWD mineral buildup better than smaller tile.
Original vanities in 1950s to 1980s Rancho Mirage homes often have particleboard boxes swollen by decades of CVWD steam exposure and galvanized supply lines calcified from the inside out. We specify plywood cabinet box construction as standard, not an upgrade, because Rancho Mirage's extreme humidity swing between summer days and winter evenings destroys particleboard progressively. On south and west-facing bathrooms we avoid thermofoil doors, which delaminate under direct desert sun, and specify painted MDF or wood veneer instead.
Rancho Mirage has a significant aging-in-place population, especially in Del Webb Rancho Mirage and long-established country club homes where original standard tubs have become genuine safety hazards. Walk-in tub installation requires assessing water heater capacity and supply line condition before install, since these units fill to a larger volume than a standard tub. Every installation is anchored to Seismic Zone 4 standards and complies with California Title 24 accessibility requirements.
Toilet installation in original midcentury Rancho Mirage homes involves details most contractors miss. Rough-in measurements from that era were not always a standard 12 inches, cast iron flanges corrode differently under CVWD water chemistry, and original shutoff valves calcified by decades of hard water need replacing during install, not left in place. Given CVWD's active conservation programs, we guide homeowners toward WaterSense-certified 1.28 gpf or dual-flush toilets that may qualify for CVWD rebates.
Original midcentury Rancho Mirage bathrooms typically have a single ceiling fixture, fine for the era but wrong for a remodeled space. With 300-plus sunny days and intense UV levels, south and west-facing bathroom windows create harsh afternoon contrast, so lighting has to account for the transition into evening. With one of the highest residential solar adoption rates in California, LED specification supports both energy goals and desert heat management, since LEDs run far cooler than incandescent fixtures.
Compact guest baths and secondary bathrooms are common throughout Rancho Mirage's condo and patio-home communities, originally sized for 1970s and 1980s fixtures. Large-format porcelain with minimal grout joints expands the visual floor plane, a floating plywood-construction vanity opens the floor, and a curbless walk-in shower transforms functionality in the existing tub footprint. Full-width mirrors reflect natural desert light and visually double perceived depth.
Behind The Walls
Original shower tile in 1950s to 1980s Rancho Mirage homes was often set in float mortar with no waterproofing membrane. CVWD water finds the first grout crack, and desert humidity cycling drives moisture in and out, accelerating rot and mold. Framing damage is almost always present by demo day, and we account for it in every estimate.
Galvanized supply lines in midcentury Rancho Mirage homes have carried CVWD water at 180 to 250-plus mg/L for decades. Mineral scale builds progressively, restricting flow until it eventually fails. Replacing lines while the walls are open costs a fraction of an emergency repair later.
Most Rancho Mirage homeowners have lived with a layout that never worked, an unused tub taking half the floor, a shallow vanity, or a cramped toilet position. New tile over the same layout misses the real opportunity. Redesigning the layout as part of the remodel is where the genuine transformation happens.
Design Styles
The most requested style in Rancho Mirage. Large-format matte porcelain for CVWD resistance, matte black or brushed bronze fixtures, hydrophobic frameless glass, and a floating plywood vanity. Complements the desert landscape and performs in it.
A natural fit for Rancho Mirage's Thunderbird Heights and Tamarisk Country Club legacy homes. Warm walnut-tone vanities, geometric tile in CVWD-appropriate formats, and period-correct fixture profiles finished in modern matte hardware.
Freestanding soaking tubs, rainfall showerheads, sealed travertine-look porcelain, and electric heated floors, especially effective on cool Rancho Mirage winter nights. Popular among seasonal owners upgrading for personal enjoyment and rental appeal.
Shaker-style plywood vanities, subway tile with CVWD-rated epoxy grout, and brushed nickel or oil-rubbed bronze fixtures. A practical, timeless fit for Mission Hills, The Springs, and Rancho Las Palmas homes.
Curbless walk-in showers with anti-slip porcelain, grab bars integrated into the tile surround, comfort-height vanities, and seismically anchored, Title 24-compliant walk-in tubs. Designed for Del Webb and the broader aging-in-place market.
Our in-house designers visit your Rancho Mirage home, review your neighborhood's architectural character and any HOA guidelines, and build a design that fits before a single wall comes down.
Discuss Your Style, FreeVanity Planning
A midcentury home in Thunderbird Heights has a completely different vanity wall than a condo in The Springs or a patio home in Rancho Las Palmas. We measure every wall, plumbing stub-out, and door swing during the free estimate before recommending a size.
| Size | Configuration | Best For in Rancho Mirage |
|---|---|---|
| 24" | Doors only | Powder rooms, tight condo hall baths |
| 30" | Doors with drawers | Single sink with daily storage, most common midcentury fit |
| 36" | Bank of 3 drawers | Popular guest bath upgrade with serious drawer storage |
| 48" | Bank of 3 drawers | 1980s-1990s master baths in country club homes |
| 60" | Single or double sink | Double vanity starting point, updated master baths |
| 72" | Single or double sink | Full double vanity wall, estate and vacation home masters |
Midcentury homes in Thunderbird Heights and Tamarisk frequently have wall dimensions between standard cabinet sizes. Del Webb and other patio-home communities almost always require custom sizing since manufactured floor plans rarely align with stock vanity widths. We build to order in sizes from 18" to 132", measured to your exact wall run and plumbing location.
Rancho Mirage swings from roughly 10-20% relative humidity on summer days to 40-60% on winter evenings. That cycling swells and delaminates particleboard over time. We specify plywood cabinet boxes as the baseline, not an upgrade, and avoid thermofoil doors in sun-facing bathrooms in favor of painted MDF or wood veneer.
Solves the near-total lack of built-in storage found in original Rancho Mirage bathrooms without crowding a compact space.
Opens the floor plane in compact secondary bathrooms more than any other single design decision, with proper wall blocking included.
A built-in seated vanity space available on 48" and larger configurations, popular in country club master bath remodels.
We show you exactly what your vanity will look like in your Rancho Mirage bathroom before anything is built, ordered, or installed. Size confirmed, finish selected, zero risk.
Our Process
We visit your home, whether it's Thunderbird Heights, Mission Hills, or a patio home near Highway 111, and assess surface, plumbing, and Seismic Zone 4 substrate conditions. No sales pressure.
Every finish is chosen for CVWD hard water, desert thermal cycling, and UV exposure, not just showroom looks. Epoxy grout, hydrophobic glass, and plywood cabinetry specified from the start.
Fully itemized written estimate. We manage the complete City of Rancho Mirage Building & Safety permit process, plus any HOA or Architectural Review Committee submittal your community requires.
Home protected before demo. Every finding, water damage, plumbing condition, subfloor status, is documented and communicated to you immediately with clear options.
Wedi board or RedGard liquid membrane installed before any tile goes up in wet areas, specified for Rancho Mirage's humidity cycling, a step many desert contractors skip.
ANSI A118.15 tile adhesive, full back-buttering on large-format tile, and proper fixture anchoring to wall framing, standard for a city minutes from the San Andreas Fault.
City of Rancho Mirage final inspection scheduled, complete punch list walkthrough, and written warranty documentation handed over at closeout.
Portfolio
Palm Desert, CA
Desert Modern Master, Large Format Porcelain + Custom 72" Vanity
Cathedral City, CA
Full Gut Midcentury Home, Plumbing Replaced + Waterproofing System
Thunderbird Heights, Rancho Mirage
Spa Retreat, Freestanding Tub + Sealed Travertine-Look Porcelain
Palm Springs, CA
Midcentury Updated, Tub-to-Shower + Geometric Tile
Indian Wells, CA
ADA Walk-In Tub, Seismic Zone 4 Anchoring + Curbless Entry
Mission Hills CC, Rancho Mirage
Small Bathroom, Floating 30" Vanity + Compact Curbless Shower
La Quinta, CA
Shower Remodel, Epoxy Grout + Hydrophobic Glass + Recessed LED
Indio, CA
Shower-to-Tub, Alcove Tub + Full Tile Surround + Supply Line
Testimonials
Real projects, real feedback, from homeowners across Rancho Mirage and the Coachella Valley.
"Our home in Thunderbird Heights still had the original tub, never touched since it was built. They opened the shower wall, found water damage from years of hard water through failed grout, fixed everything properly, and built us a custom walk-in shower. Two years later it still looks perfect."
Sandra M.
Thunderbird Heights, Rancho Mirage
"I had no idea our HOA needed to approve the design before the city permit. Pro Bathroom Remodeling handled the ARC submittal and the City of Rancho Mirage permit without me lifting a finger. Bathroom finished in 21 days and matched the design exactly."
Robert T.
Mission Hills Country Club, Rancho Mirage
"They recommended epoxy grout and hydrophobic glass coating specifically because of our hard water. No other contractor even mentioned the water. Two years later the shower glass looks the same as day one, no scale, no mineral etching."
Karen & David L.
Tamarisk Country Club, Rancho Mirage
"We own a seasonal home in Rancho Mirage and remodeled the master bath while back in Seattle. They sent photos throughout, handled every permit, and the bathroom was finished before our next winter visit. Managing it remotely was genuinely stress-free."
Michael & Janet W.
The Springs Country Club, Rancho Mirage
"My father has lived in his Rancho Mirage home since 1978 and needed a walk-in tub. They checked the water heater capacity, replaced the old galvanized supply lines, pulled the city permit, and installed a beautiful ADA-compliant tub. He is still safely in his home."
Joanna F.
Magnesia Falls Cove, Rancho Mirage
"We live in Del Webb Rancho Mirage and nothing standard fit our wall. They built a custom vanity to the exact dimension with proper plywood construction and redesigned the whole layout. The bathroom finally functions like it should."
Priya & Arjun S.
Del Webb Rancho Mirage
"Our home in Thunderbird Heights still had the original tub, never touched since it was built. They opened the shower wall, found water damage from years of hard water through failed grout, fixed everything properly, and built us a custom walk-in shower. Two years later it still looks perfect."
Sandra M.
Thunderbird Heights, Rancho Mirage
"I had no idea our HOA needed to approve the design before the city permit. Pro Bathroom Remodeling handled the ARC submittal and the City of Rancho Mirage permit without me lifting a finger. Bathroom finished in 21 days and matched the design exactly."
Robert T.
Mission Hills Country Club, Rancho Mirage
"They recommended epoxy grout and hydrophobic glass coating specifically because of our hard water. No other contractor even mentioned the water. Two years later the shower glass looks the same as day one, no scale, no mineral etching."
Karen & David L.
Tamarisk Country Club, Rancho Mirage
"We own a seasonal home in Rancho Mirage and remodeled the master bath while back in Seattle. They sent photos throughout, handled every permit, and the bathroom was finished before our next winter visit. Managing it remotely was genuinely stress-free."
Michael & Janet W.
The Springs Country Club, Rancho Mirage
"My father has lived in his Rancho Mirage home since 1978 and needed a walk-in tub. They checked the water heater capacity, replaced the old galvanized supply lines, pulled the city permit, and installed a beautiful ADA-compliant tub. He is still safely in his home."
Joanna F.
Magnesia Falls Cove, Rancho Mirage
"We live in Del Webb Rancho Mirage and nothing standard fit our wall. They built a custom vanity to the exact dimension with proper plywood construction and redesigned the whole layout. The bathroom finally functions like it should."
Priya & Arjun S.
Del Webb Rancho Mirage
Why Us
Bathrooms are the only project type we take. Every supplier relationship and crew is focused on bathroom remodeling, producing results a generalist cannot consistently match.
We know which grout, tile finish, glass coating, and fixture finish perform under 180 to 250-plus mg/L CVWD conditions. Generic material recommendations fail here. Ours do not.
We manage City of Rancho Mirage Building & Safety permits and the HOA or Architectural Review Committee approvals required by gated communities, start to finish.
Minutes from the San Andreas Fault, we specify tile adhesives and fixture anchoring appropriate for California's highest seismic zone on every project.
Every plumber, tile setter, and finish carpenter is a direct employee. Same quality standard across every trade, with clear accountability throughout.
Every estimate is written and line-itemized, every material, labor phase, and payment milestone, before you sign. No round numbers that expand after demo.
Service Area
Our Locations
From Thunderbird Heights to the Highway 111 corridor, and every neighboring desert city in between, if it's in the Coachella Valley, we come to you.
Your location not listed? We cover the full Coachella Valley. Call us at (657) 567-6889 and we will confirm service to your area the same day.
Get Started Today
If your Rancho Mirage bathroom hasn't been touched since the home was built, or a previous remodel skipped proper waterproofing, permits, or Seismic Zone 4 installation standards, now is the right time to fix it properly.
We visit your home, assess your bathroom in person, and give you an honest picture of what it needs and what it will cost. No obligation. No pressure.
A licensed project advisor calls you back the same business day.
Common Questions