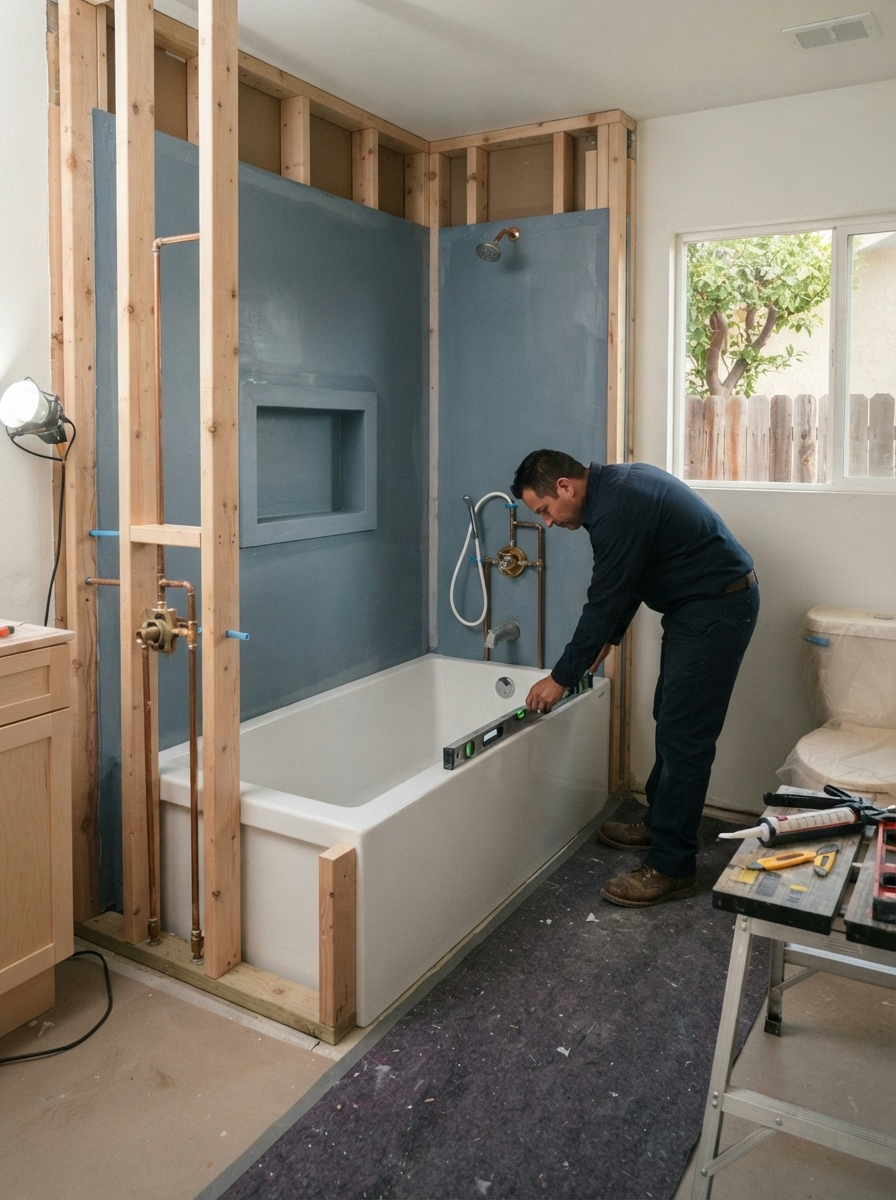
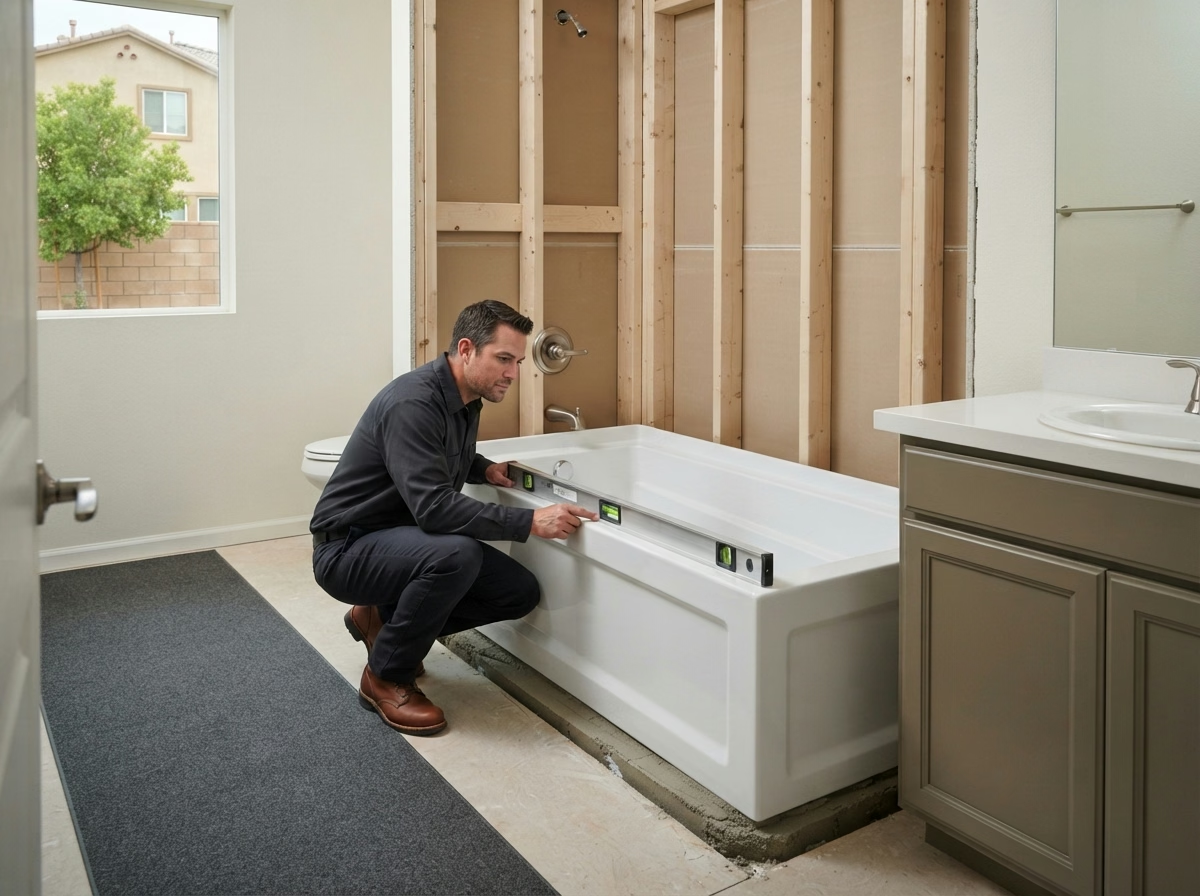
Available Floor Space
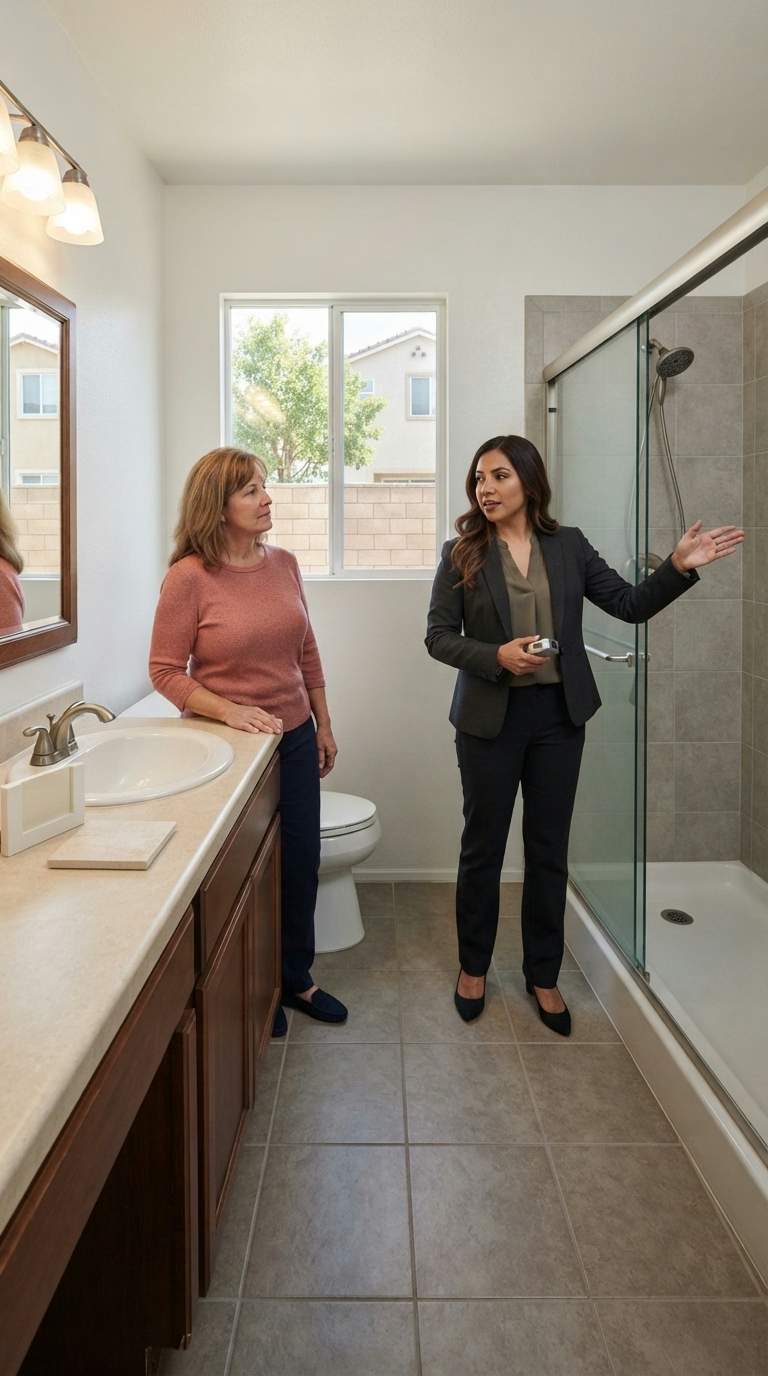
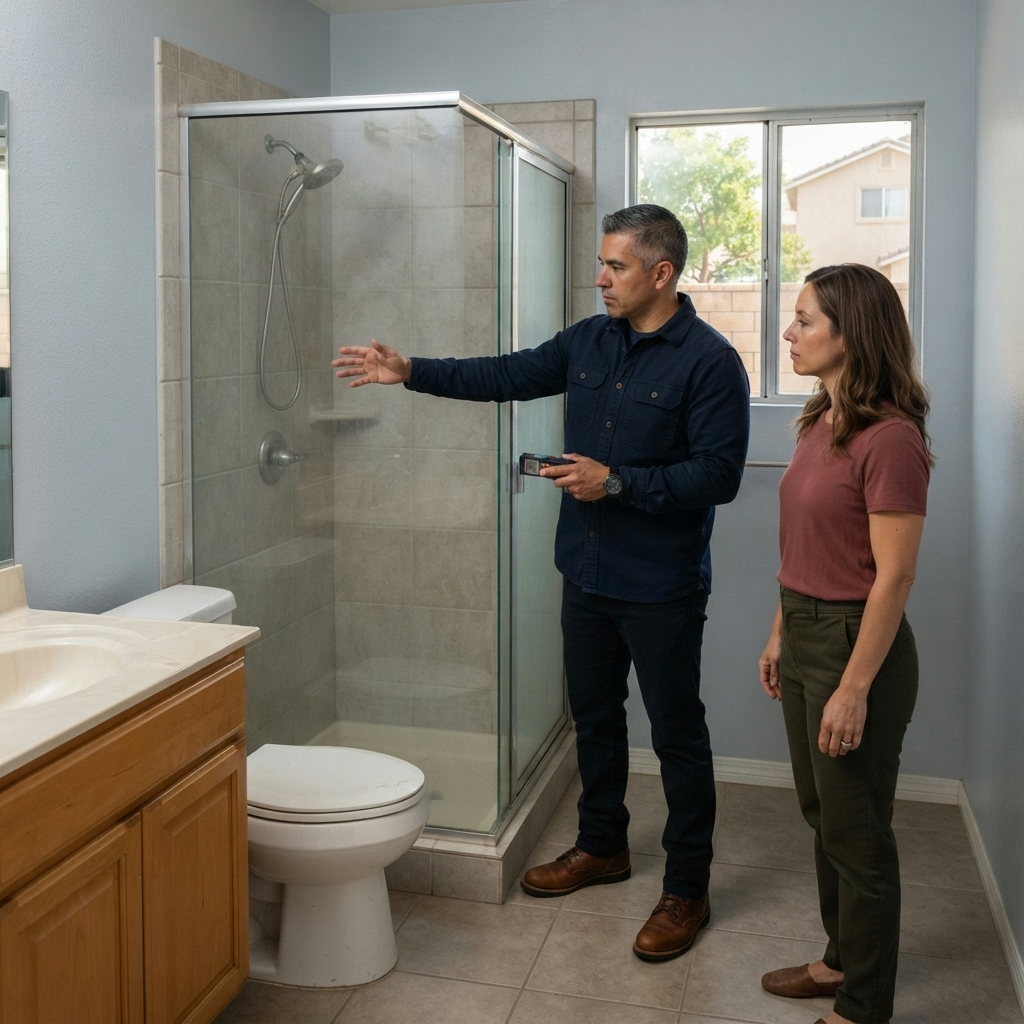
The shower area's length, width, and nearby fixtures help determine which bathtub sizes and configurations can fit. Smaller shower stalls may require layout changes.
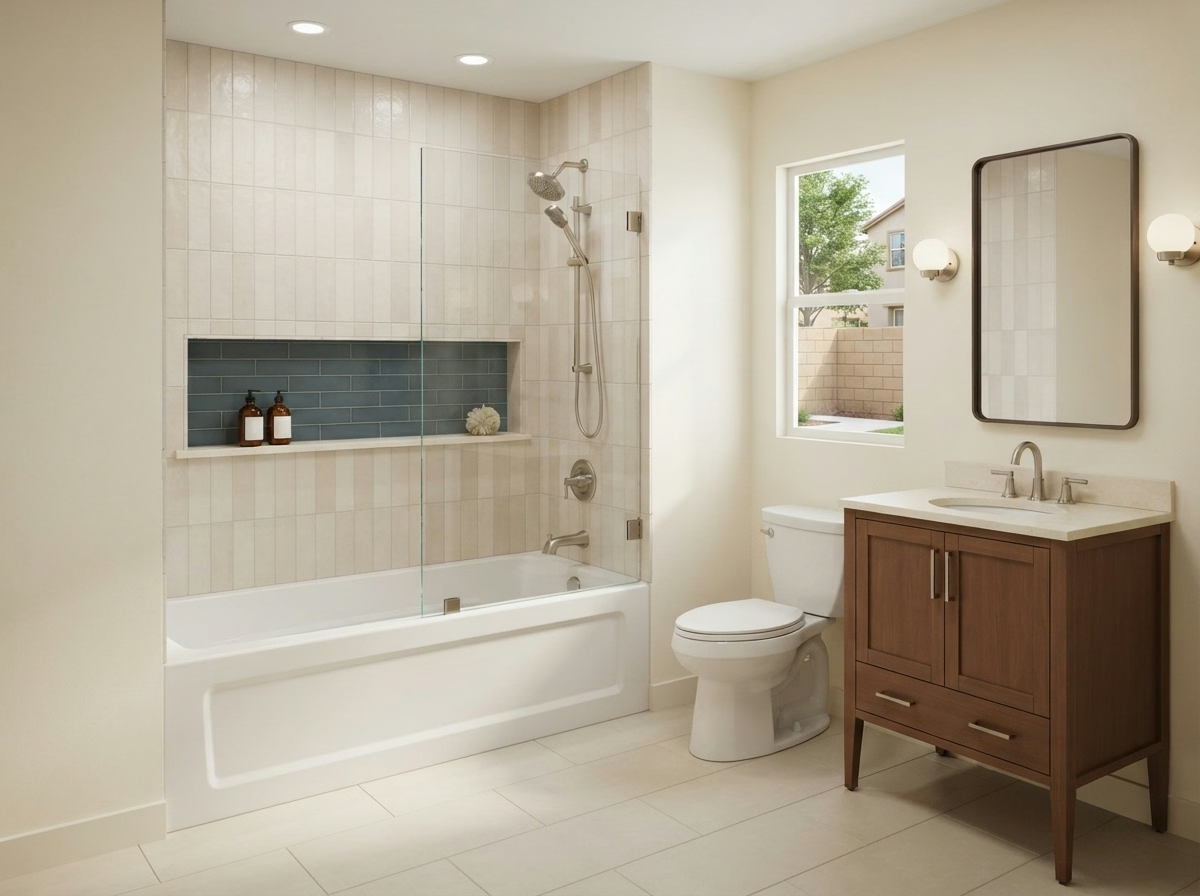
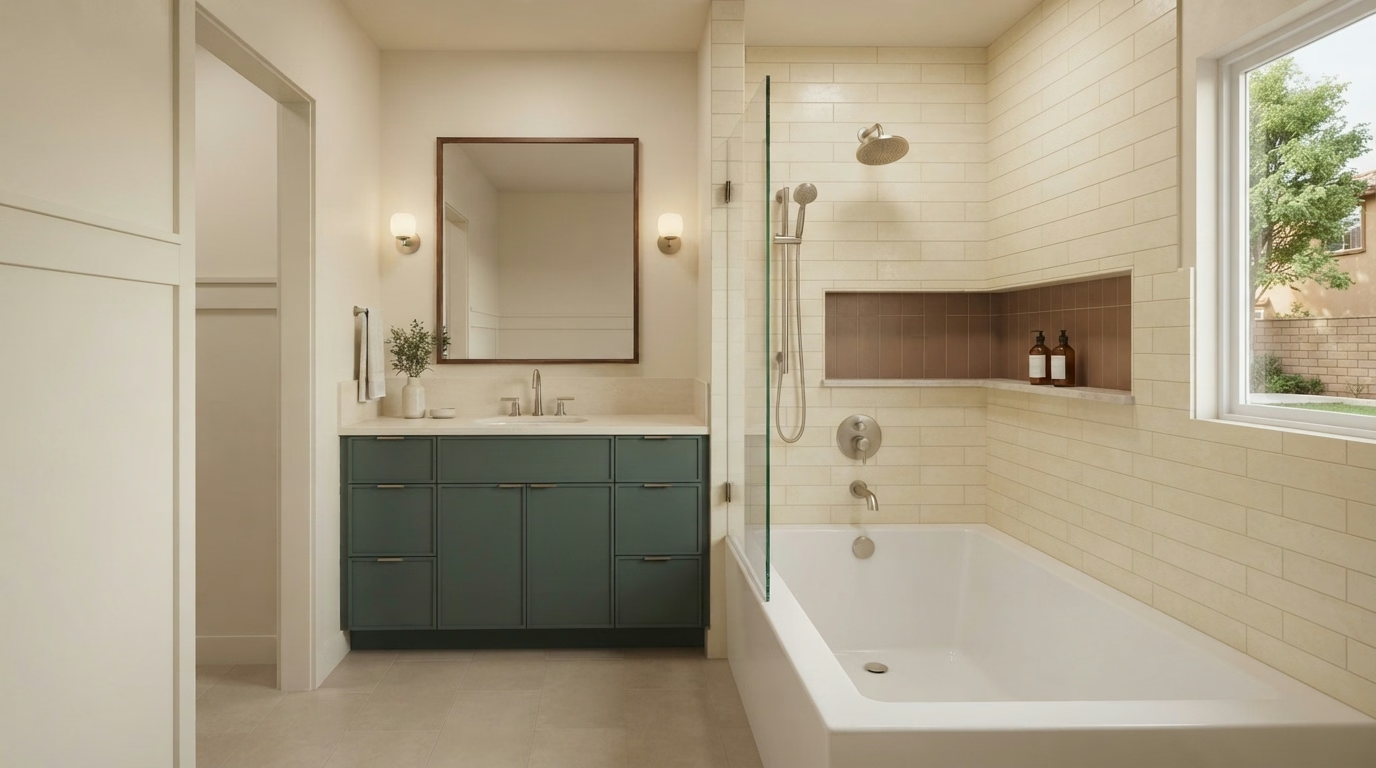
Replace your existing shower with a bathtub suited to your bathroom layout and daily needs. From tub selection to plumbing, surrounding finishes, and installation planning, we help Riverside County homeowners understand the work involved before the project begins.
A shower-only bathroom may not suit every household's bathing routine. Whether you want a tub for bathing young children, relaxing soaks, or more flexible everyday use, converting your existing shower can offer another bathing option.
The right approach depends on the available space, your preferred bathtub style, and how you plan to use the bathroom.
Tell us about your bathroom. A local project consultant will follow up within one business day.
Not every shower area has the space or existing conditions needed for a bathtub. Before choosing a model, several factors should be evaluated to determine whether the conversion is practical and what modifications may be required.
The shower area's length, width, and nearby fixtures help determine which bathtub sizes and configurations can fit. Smaller shower stalls may require layout changes.
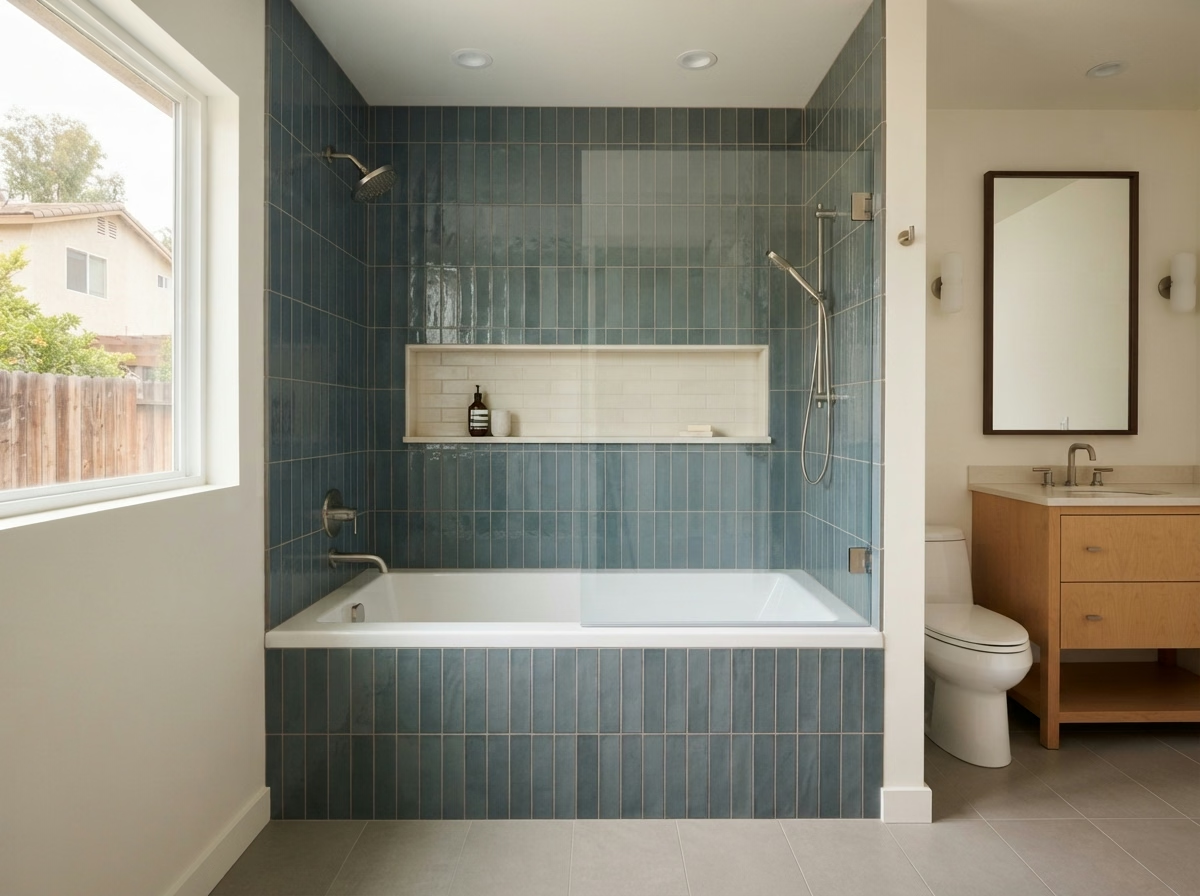
The bathtub's position should allow practical entry and exit without interfering with nearby doors, toilets, or vanities.
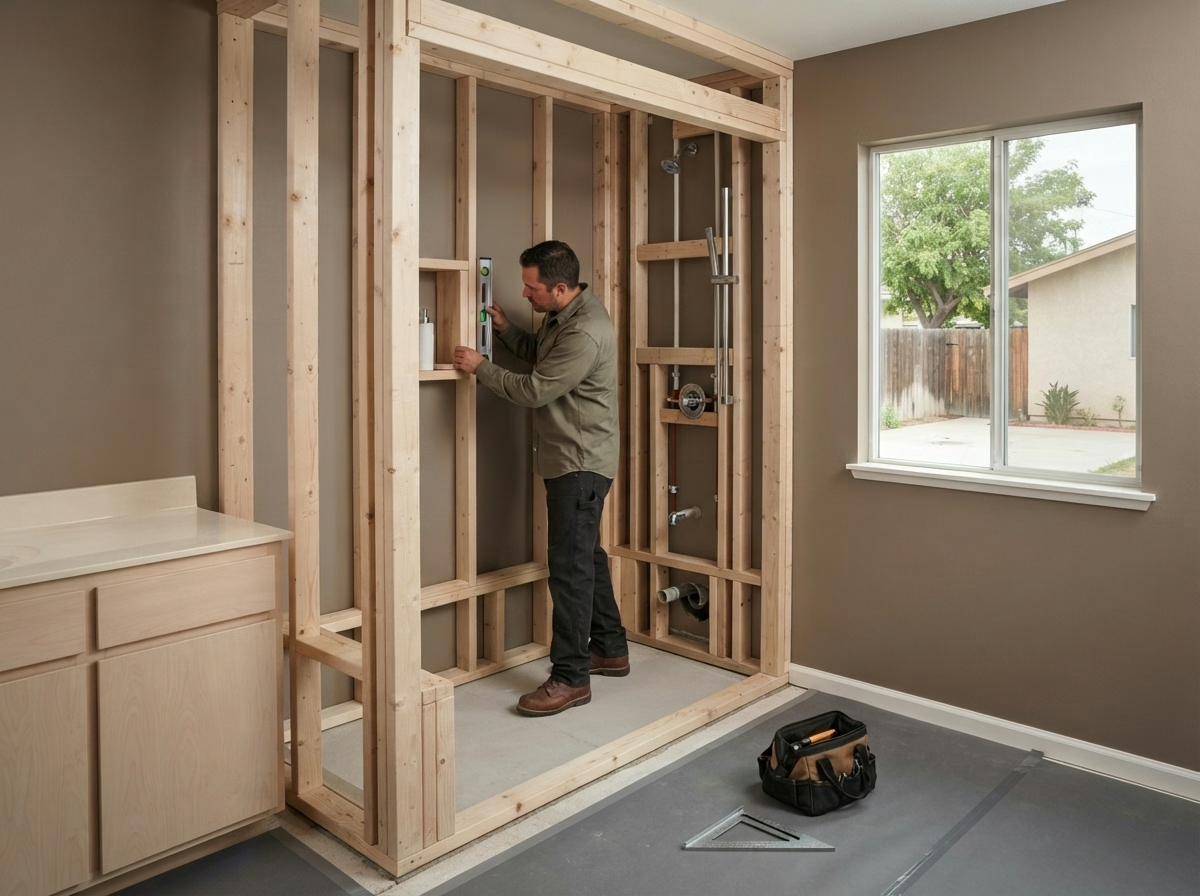
The floor structure and surrounding walls may need evaluation to confirm they can accommodate the selected bathtub and its installation requirements.
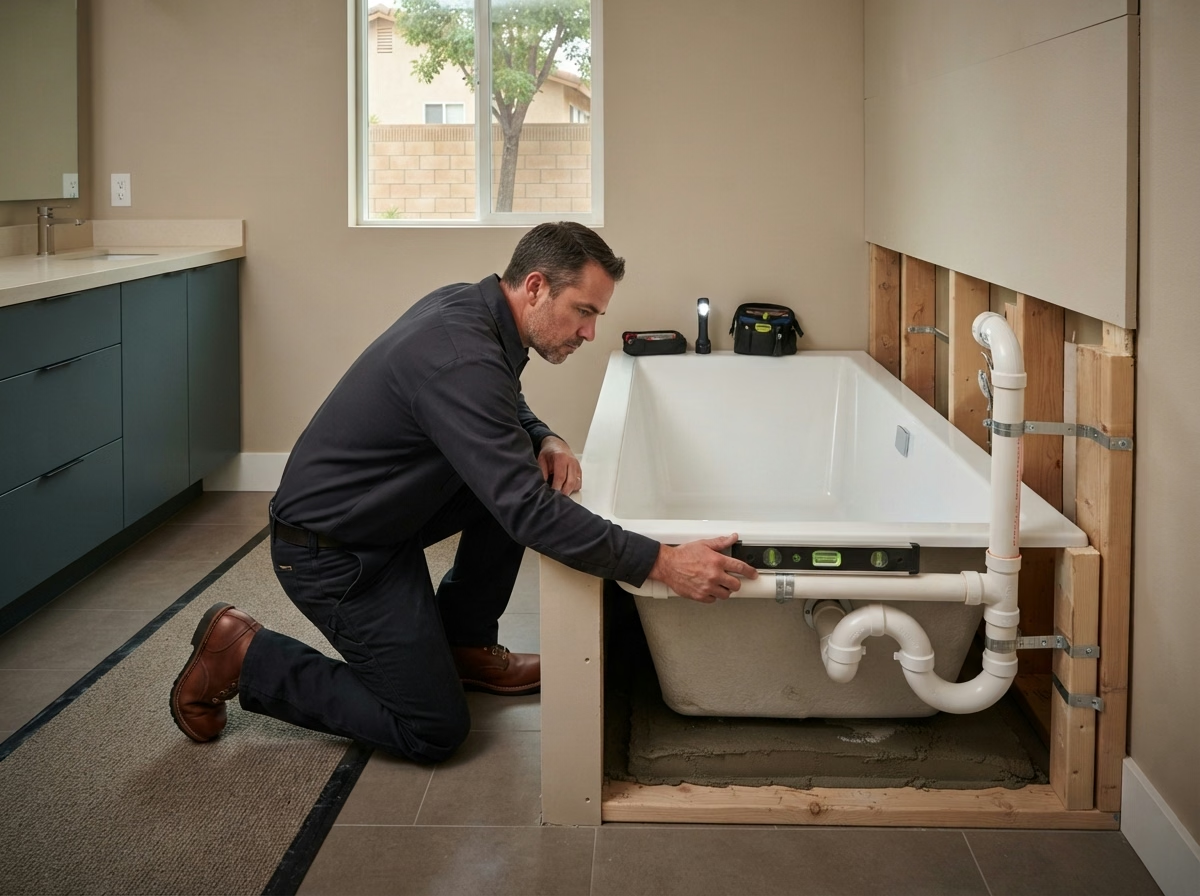
A new bathtub may require changes to the existing shower drain and plumbing connections to accommodate the selected model's drain and overflow system.
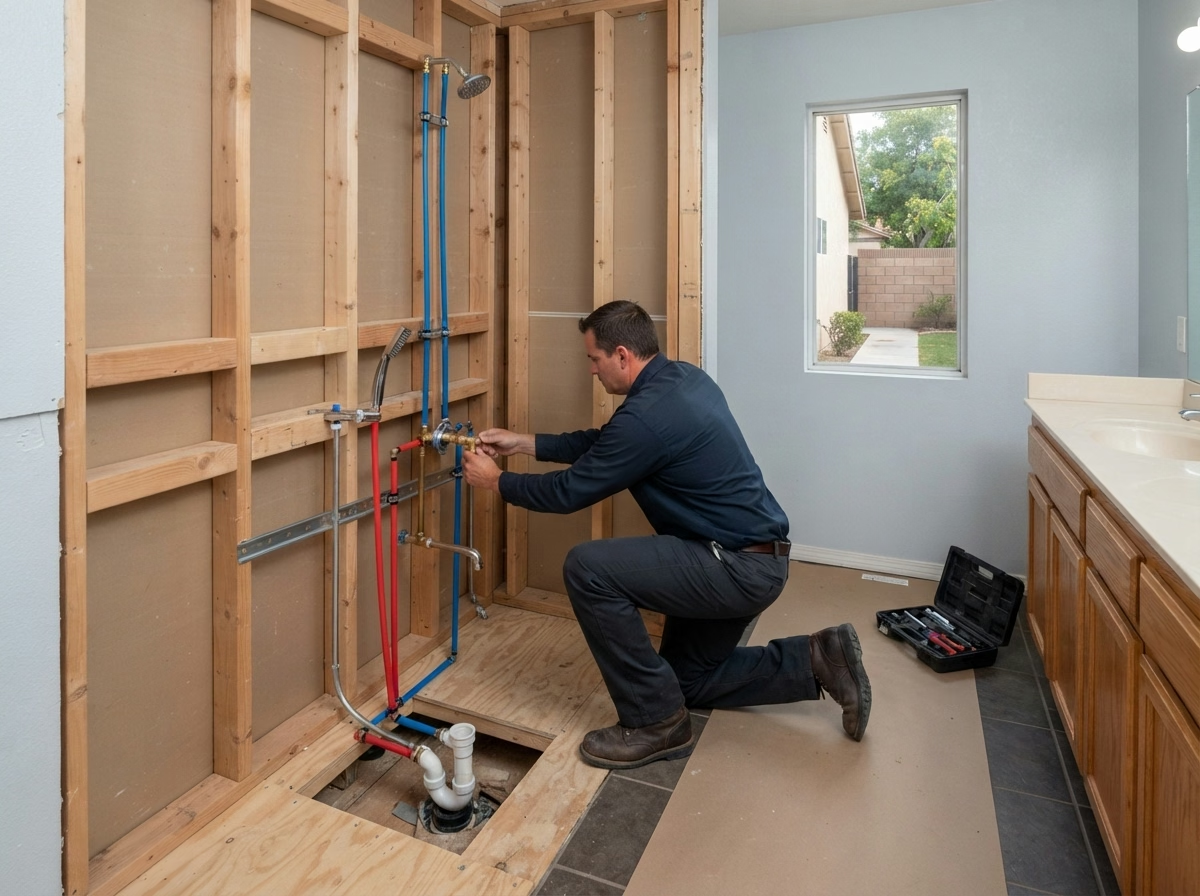
Bathtub filling requirements differ by model. Existing water connections and available hot-water capacity should be considered during planning.
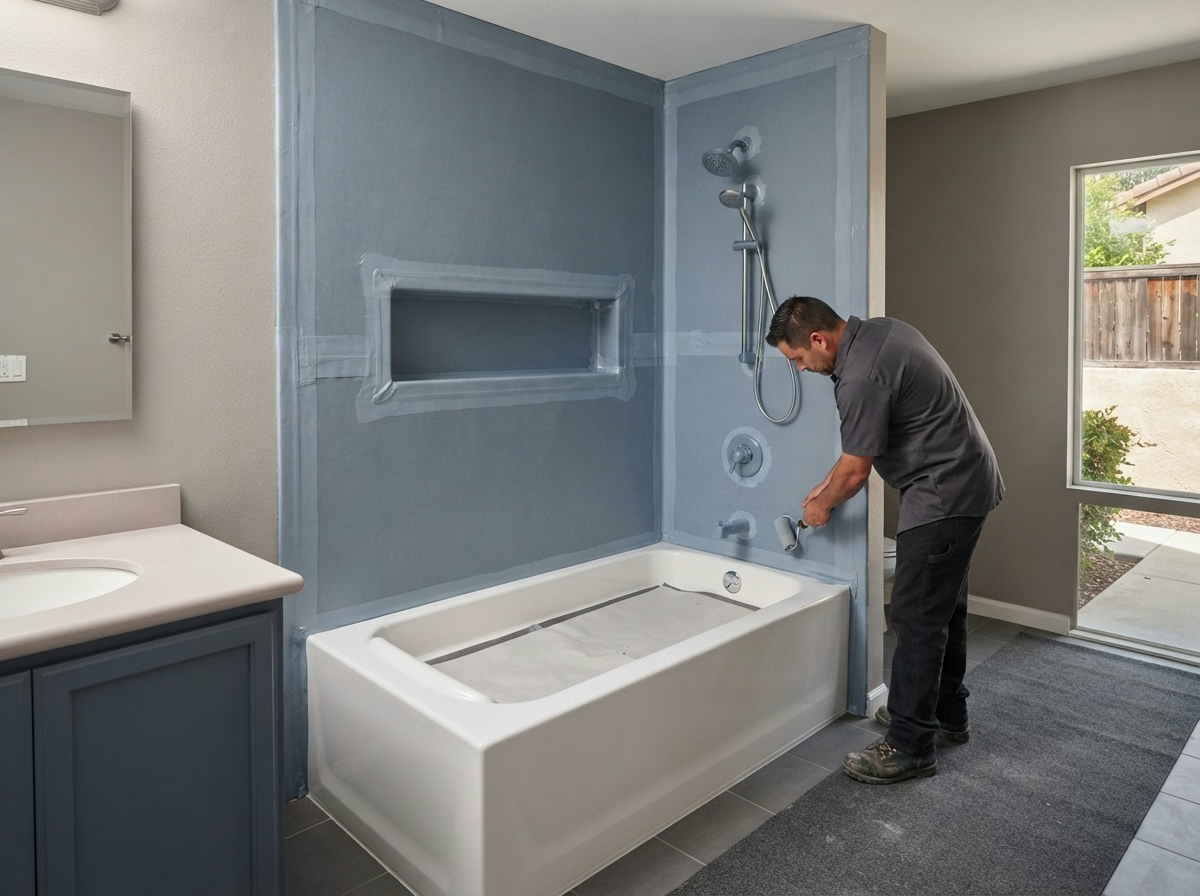
The selected bathtub needs a compatible wall-surround and waterproofing arrangement to help manage moisture around the bathing area.
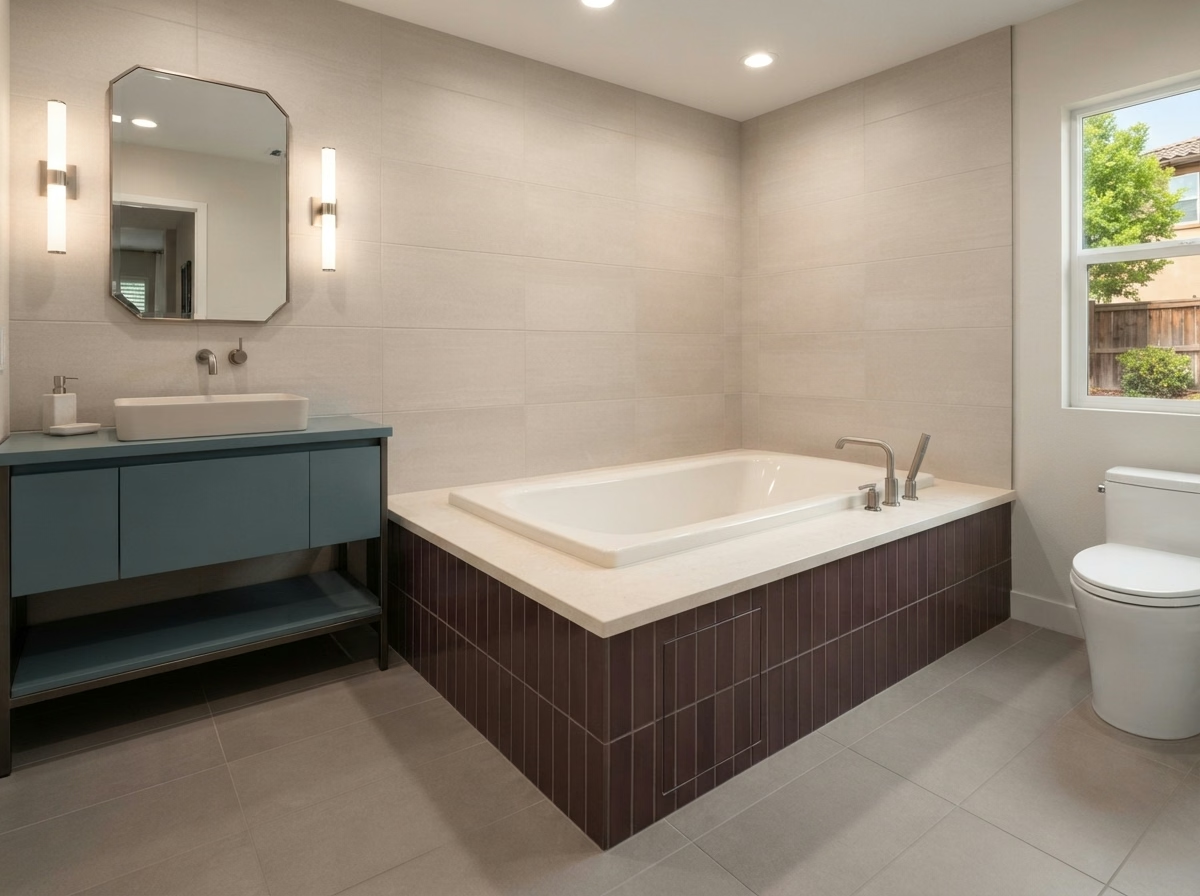
A bathtub may appeal to some future buyers, particularly households with young children, but preferences vary depending on the property and local market.
Before replacing a shower, consider whether your home will still offer a convenient showering option and how the change meets your current needs. Adding a bathtub does not guarantee an increase in resale value.
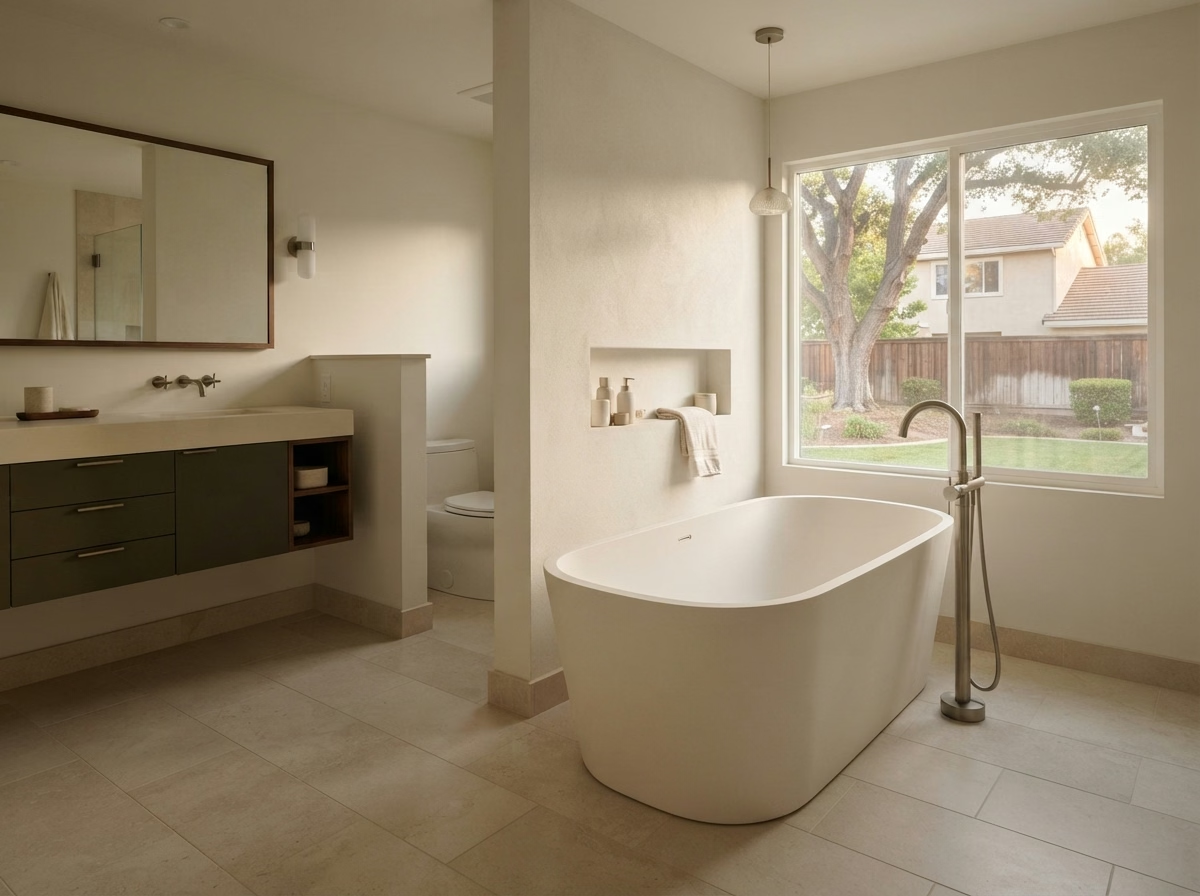
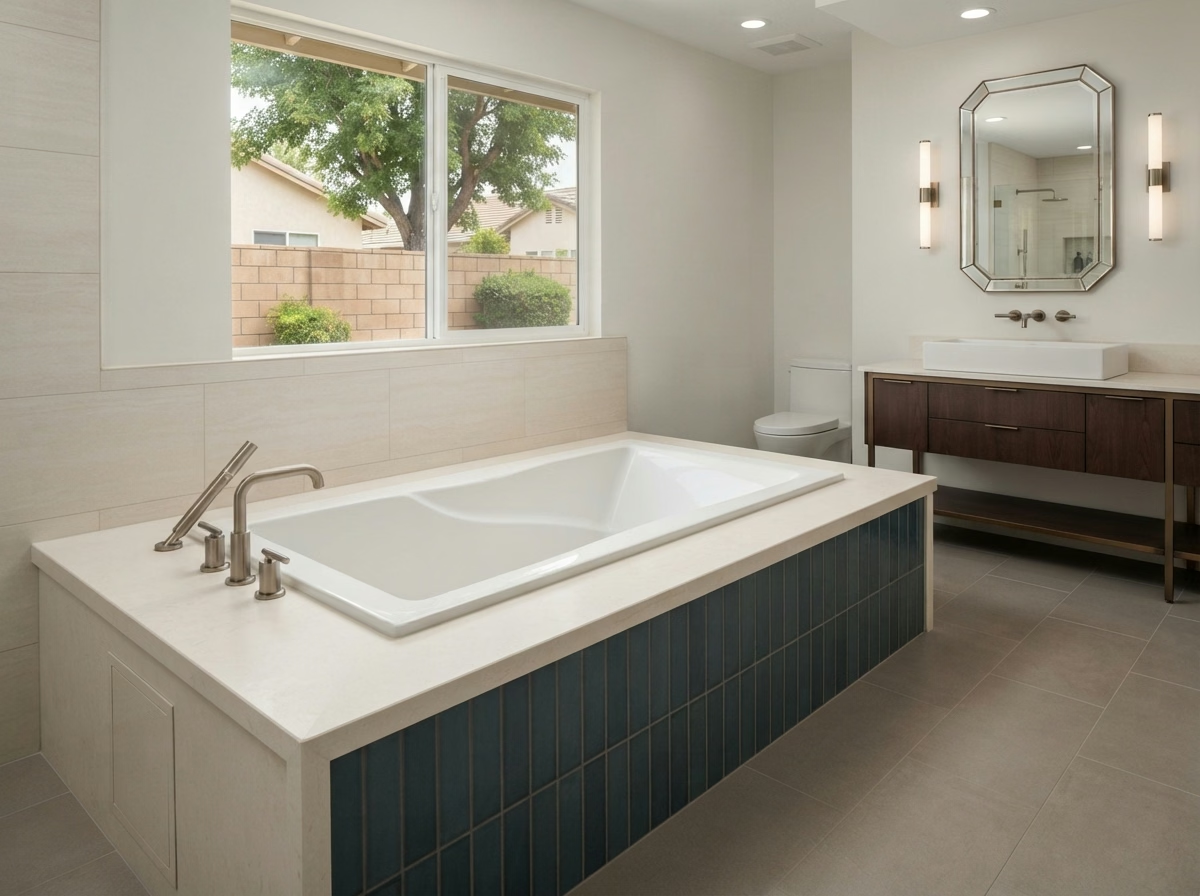
Each bathtub style has different space and installation requirements. Comparing these options can help you understand which configurations may work with your existing bathroom.
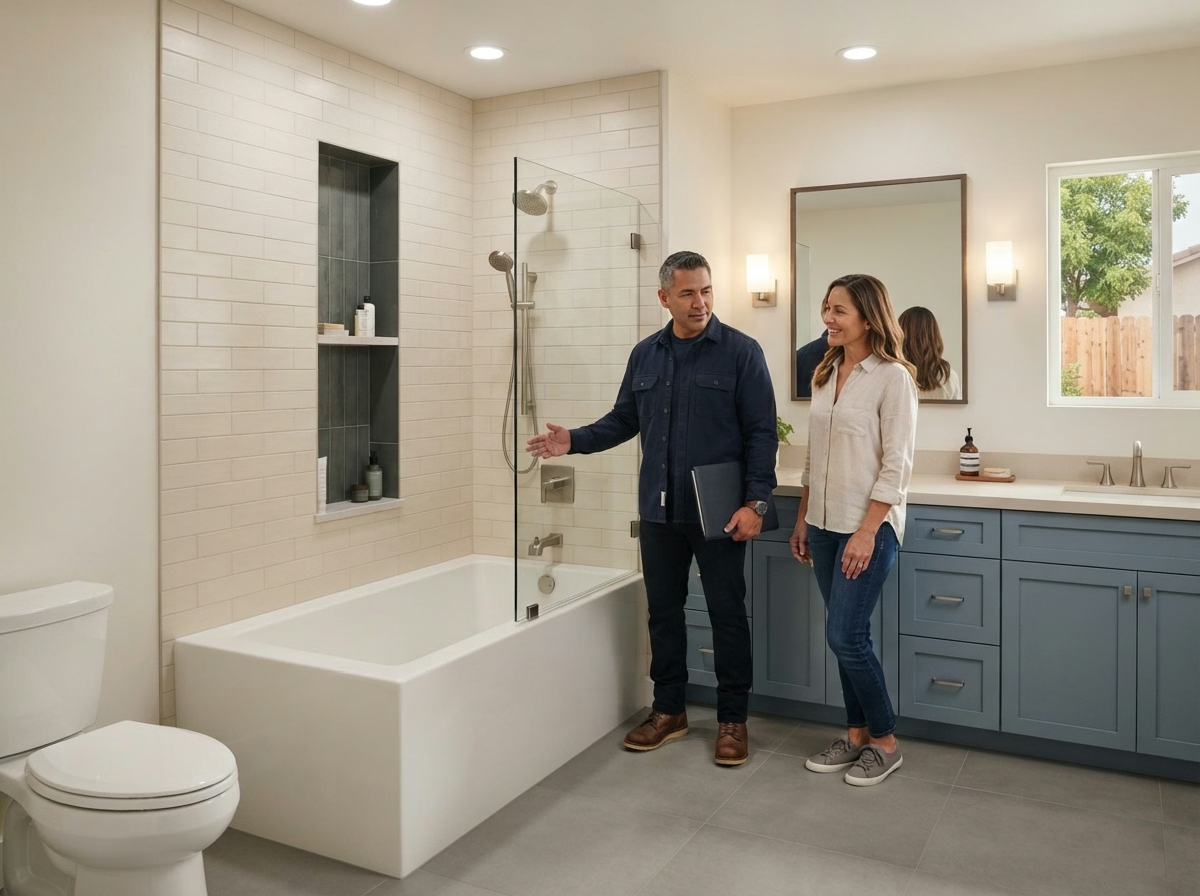
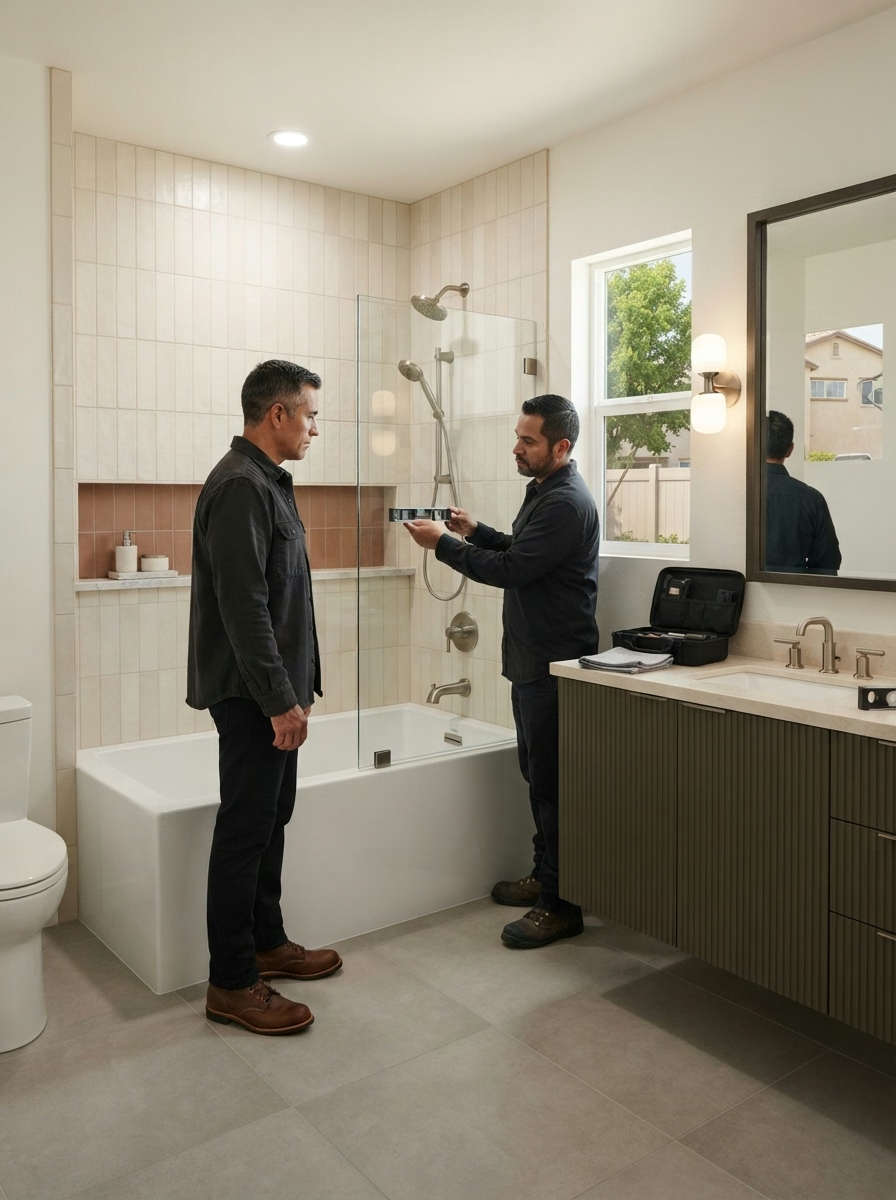
We discuss your bathing needs, preferred tub features, and existing shower layout to understand the project requirements.
We help compare suitable bathtub configurations, review material options, and outline the proposed installation scope and estimate.
The existing shower components are removed as needed, and the exposed area is checked for conditions requiring attention before the new tub is installed.
Necessary plumbing adjustments and floor or framing preparation are completed according to the selected tub and project requirements.
The bathtub is positioned and secured, with compatible plumbing connections, waterproofing, surrounding finishes, and fixtures completed as required.
The finished installation is checked for proper operation and drainage. We review the completed work and provide relevant use and maintenance guidance.
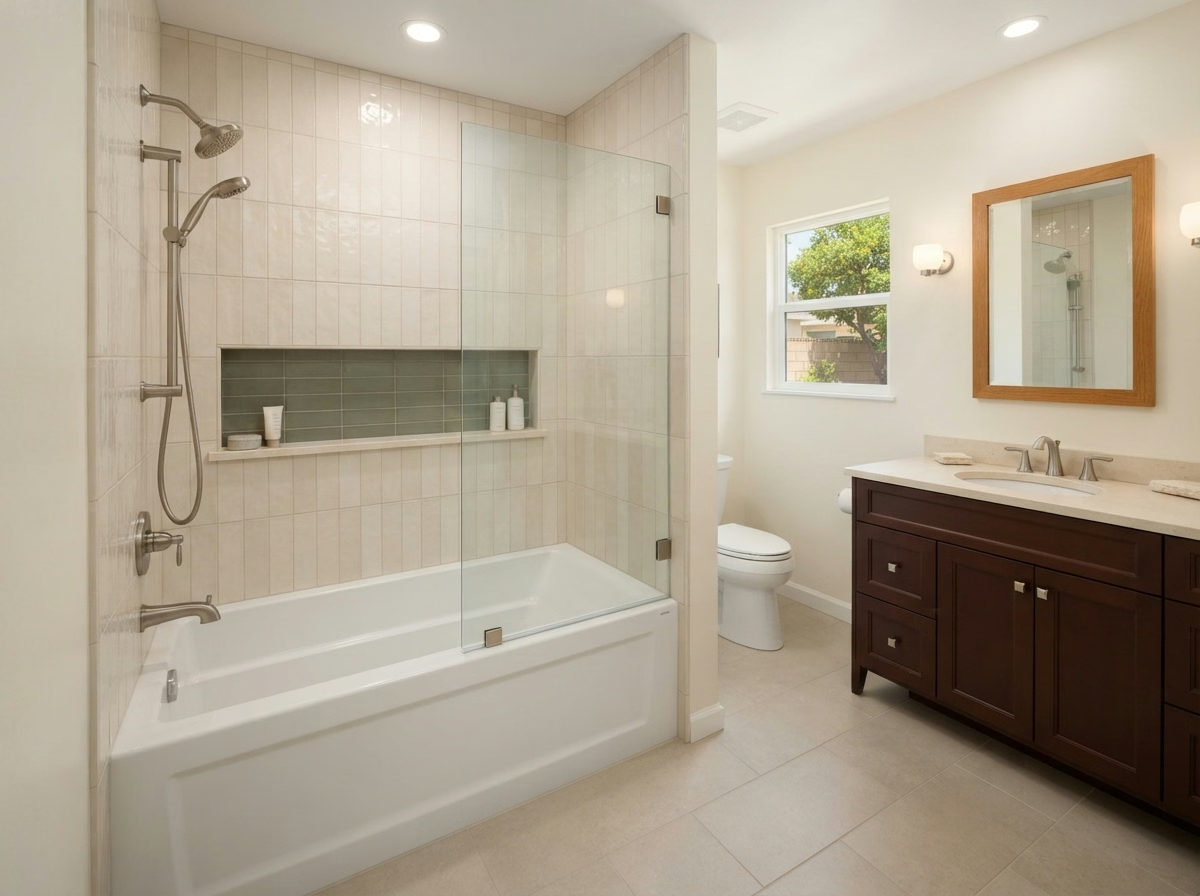 Alcove Tub
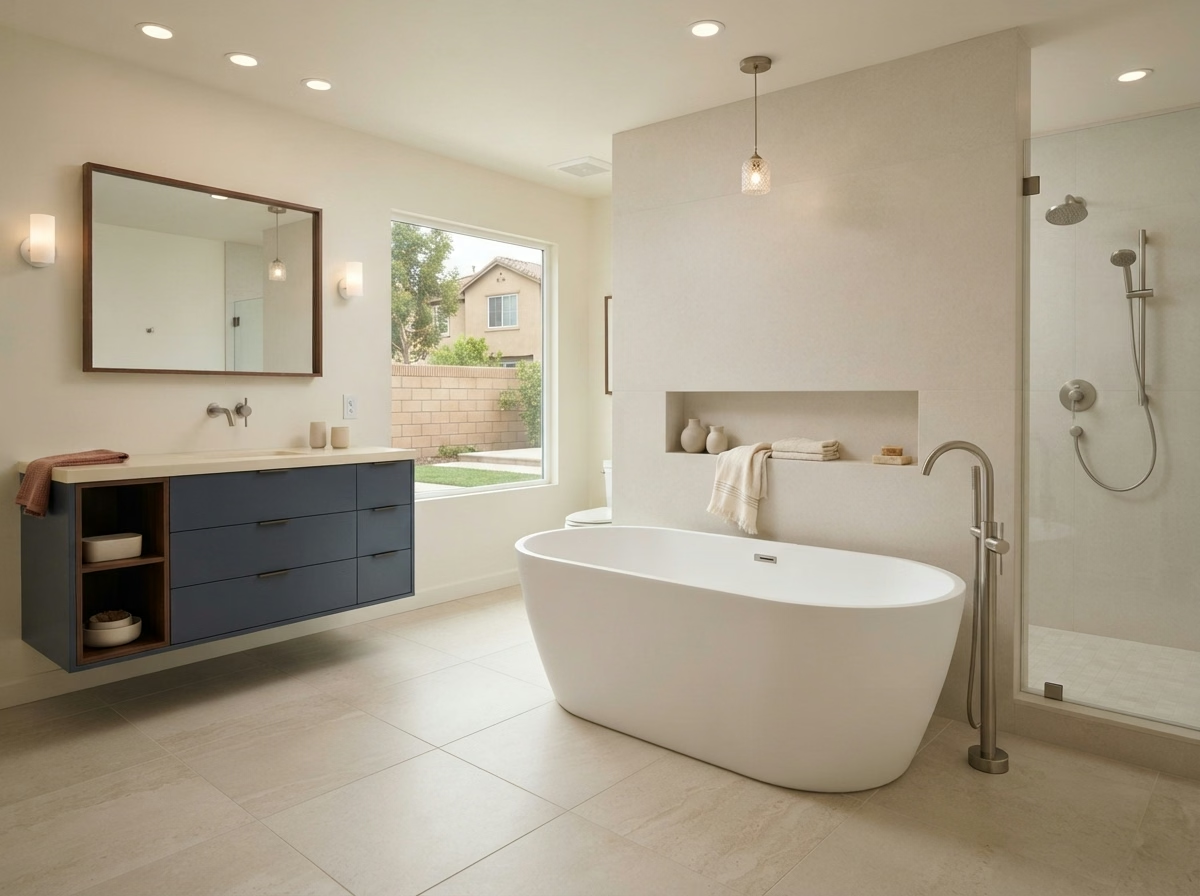 Freestanding
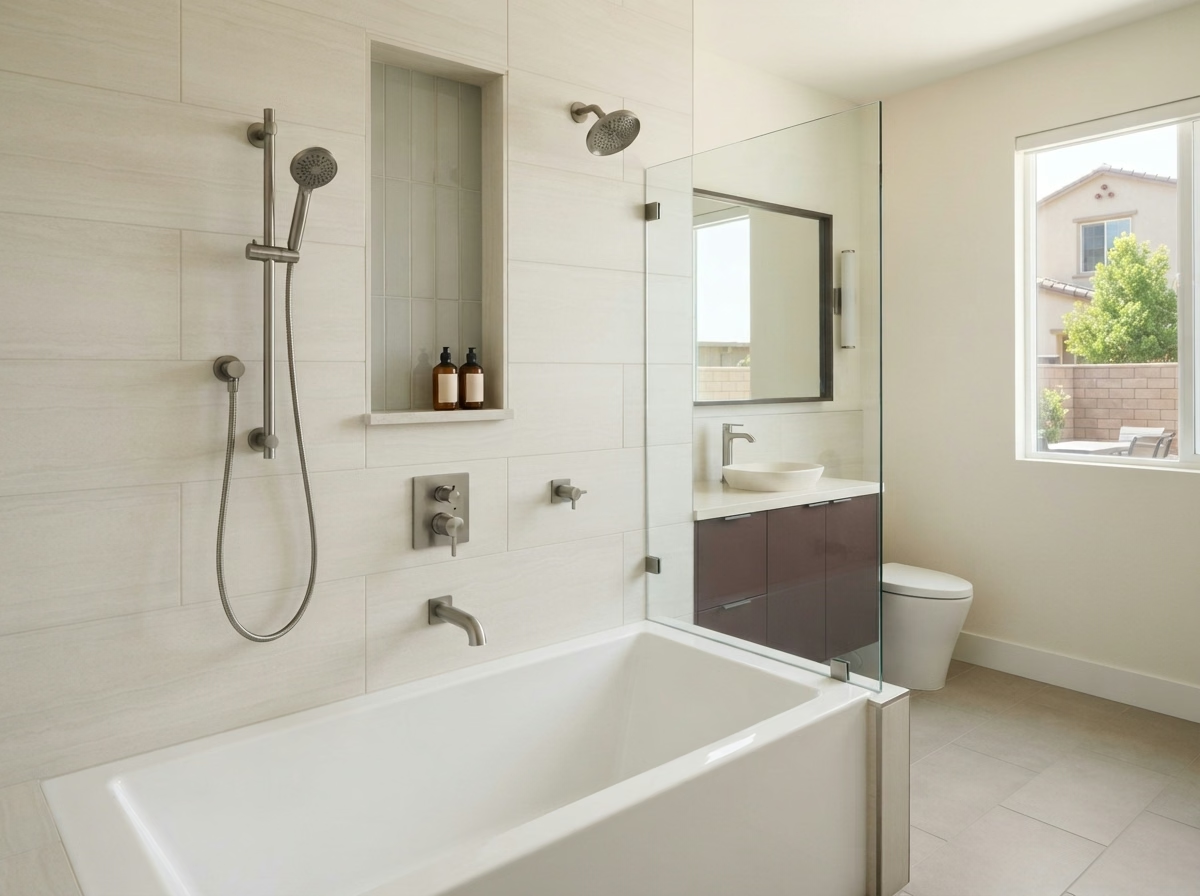 Drop-In Tub
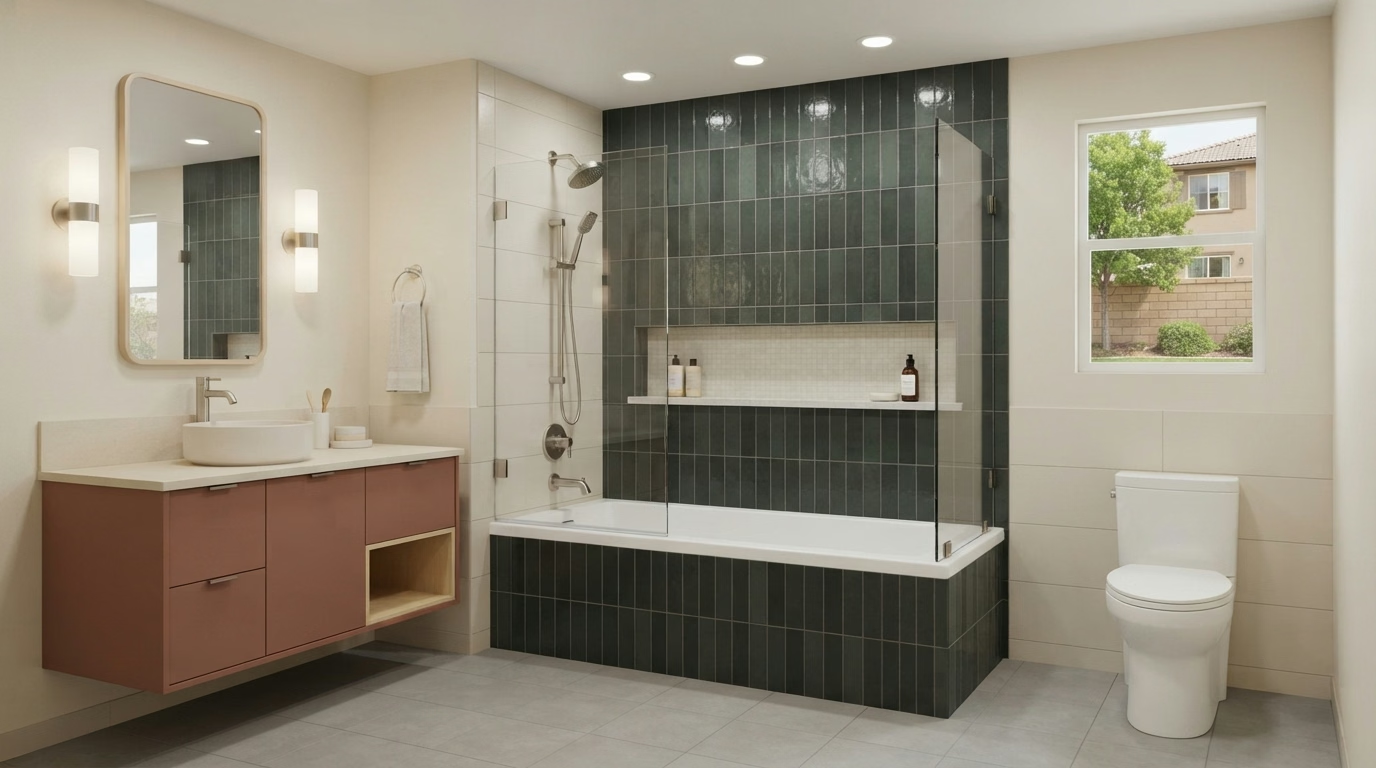 Tile Surround
Serving homeowners countywide.
Get a free, itemized estimate today.
Costs depend on the selected bathtub, existing shower conditions, plumbing adjustments, surrounding finishes, and any necessary structural or surface repairs. An in-home assessment helps determine the project scope and estimate.
Permit requirements depend on the proposed work and the local jurisdiction. Plumbing, framing, and other regulated modifications may require permits or inspections. These requirements should be confirmed before installation begins.
The timeline depends on the bathtub type, extent of demolition, plumbing changes, surrounding finishes, and any unexpected repairs. The proposed project schedule should be reviewed before work begins.
It may influence buyer preferences, but the impact varies. A bathtub may appeal to households with children, while other buyers may prefer a separate shower. No particular resale outcome is guaranteed.
Not always. Some shower stalls are too small for standard bathtub configurations without expanding or modifying the layout. An in-home assessment helps determine which options are practical.
Alcove tubs can be practical in bathrooms with a suitable three-wall installation area. Freestanding and drop-in models may also be options where sufficient space and appropriate installation conditions exist.
Often, yes. A tub-shower combination may be possible with compatible fixtures, suitable surrounding wall finishes, and appropriate waterproofing. The arrangement depends on the selected bathtub and bathroom layout.
Not necessarily, but bathtub drains, overflow connections, and faucet locations may differ from the existing shower setup. Plumbing requirements should be evaluated before installation.
A shower-to-tub conversion replaces an existing shower with a bathtub. A tub-to-shower conversion removes an existing bathtub to create a shower area.
Acrylic surrounds typically have fewer grout joints and may simplify routine cleaning. Tile offers greater flexibility in colors and patterns but involves different installation and maintenance considerations. The choice depends on budget, design preferences, and the selected bathtub configuration.