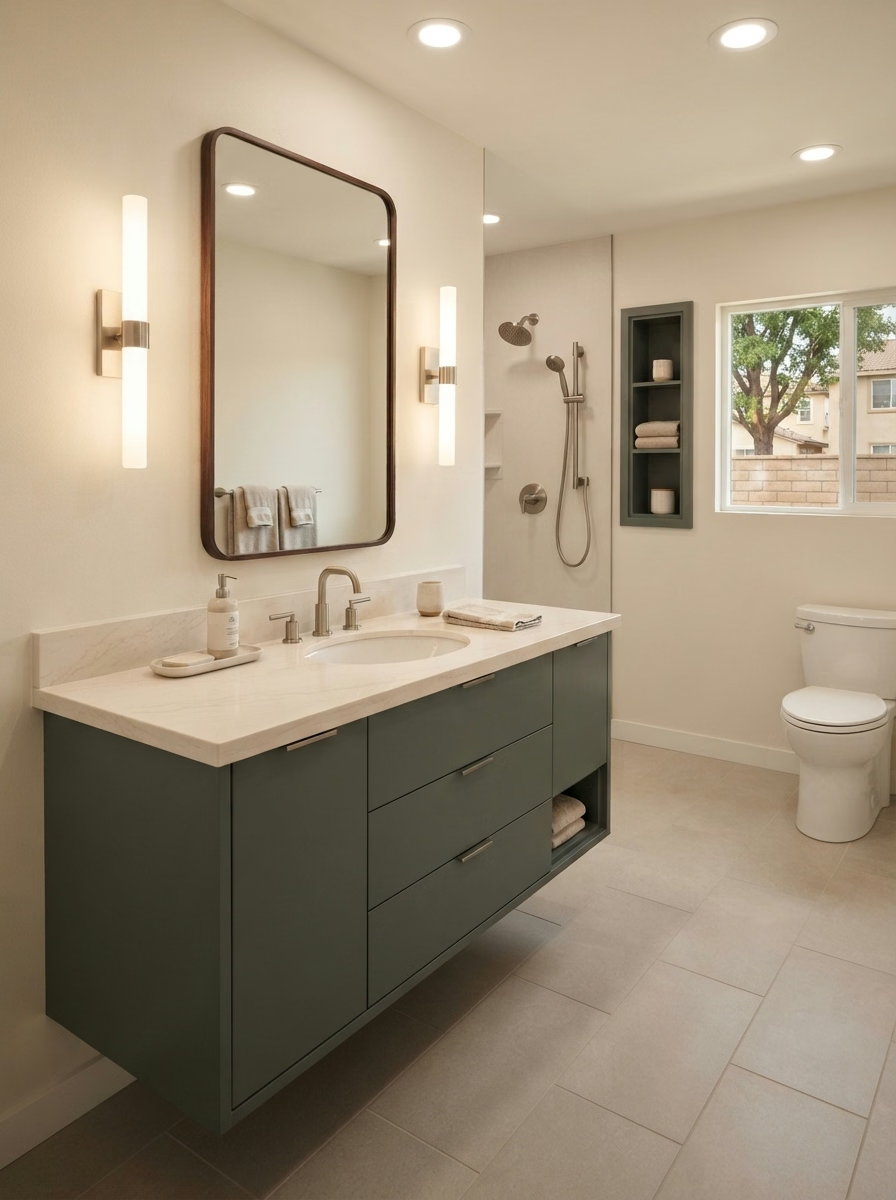
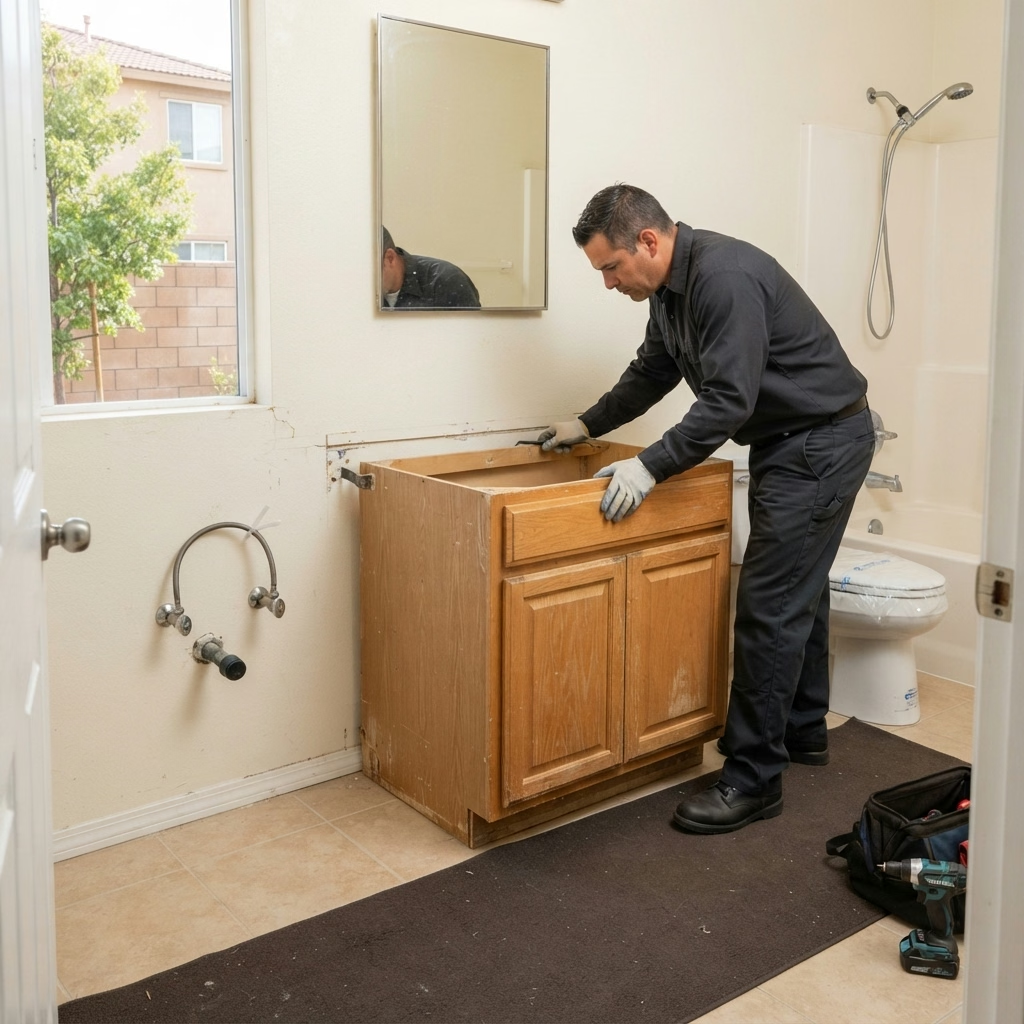
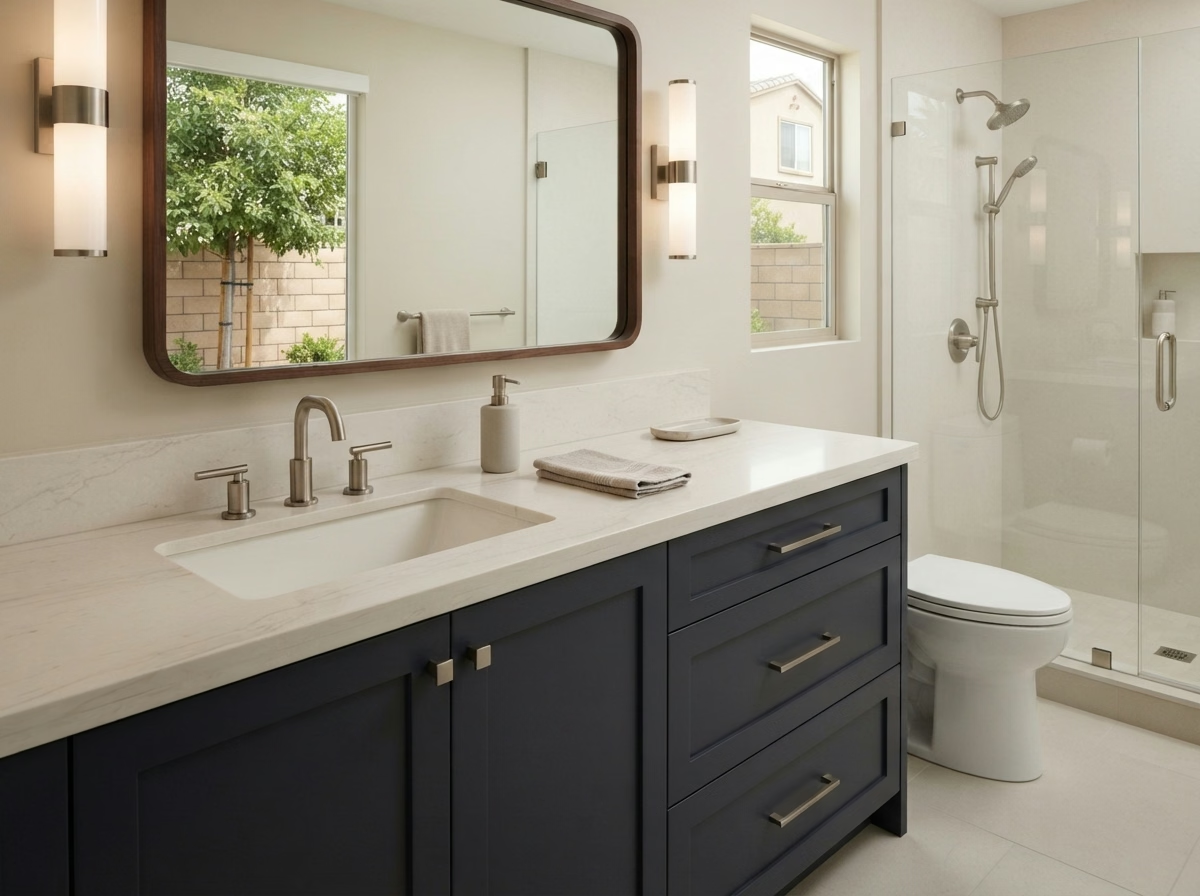
Replace an outdated vanity or install a new one that fits your bathroom. We help Riverside County homeowners plan single- and double-sink vanities, cabinetry, countertops, and storage options around their space and daily needs.
An outdated vanity can leave limited counter space, awkward storage, or insufficient room for a shared morning routine. Choosing the right cabinet size, sink configuration, and storage can improve everyday functionality without necessarily changing the entire bathroom layout.
What's Included
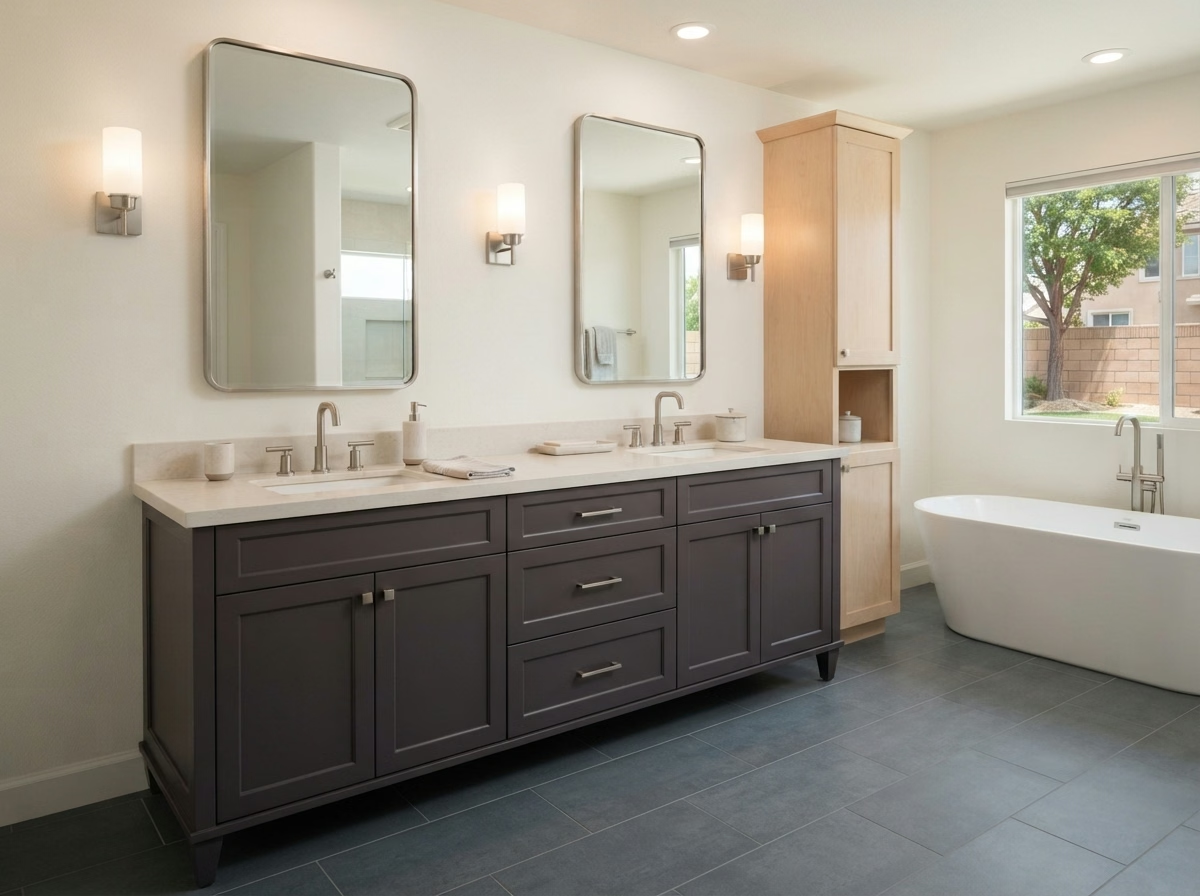
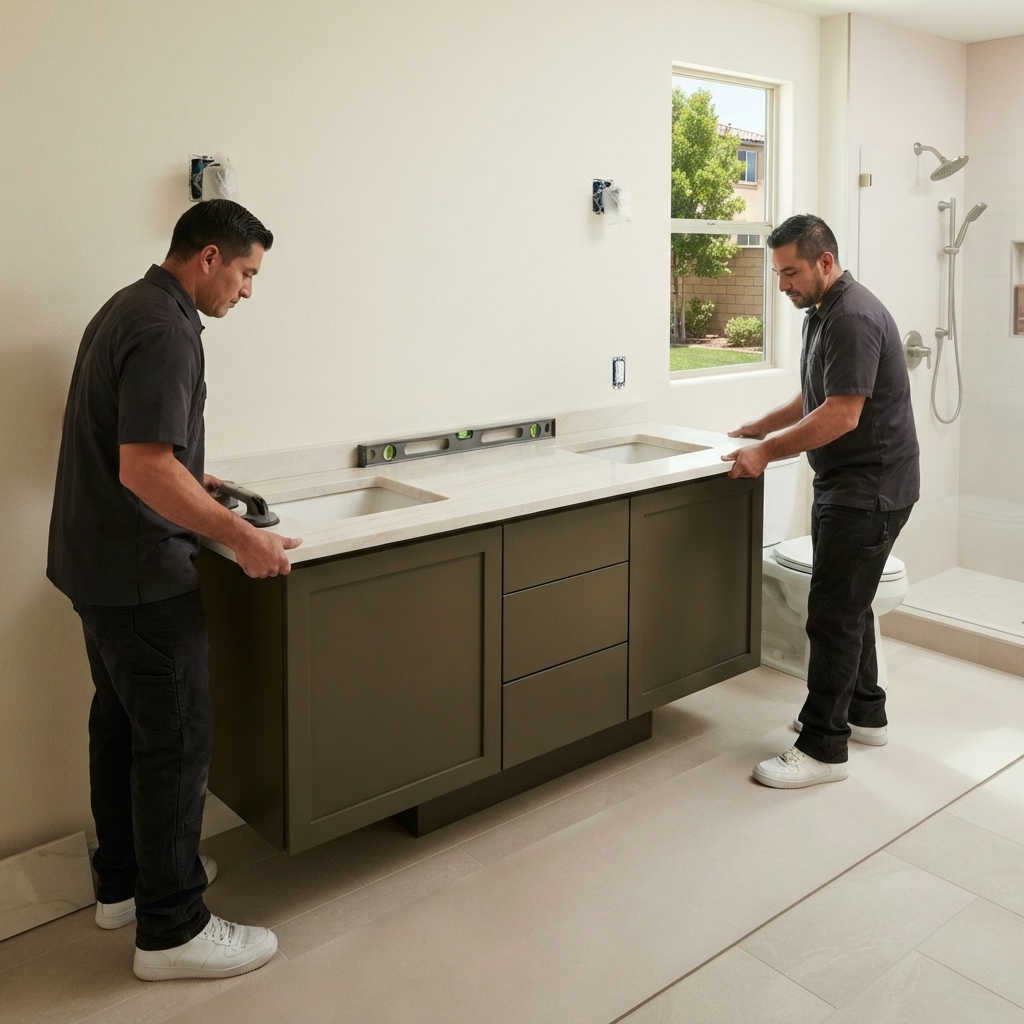
Depending on the selected vanity and existing bathroom conditions, the project may involve the following work. Your estimate should confirm which items are included.
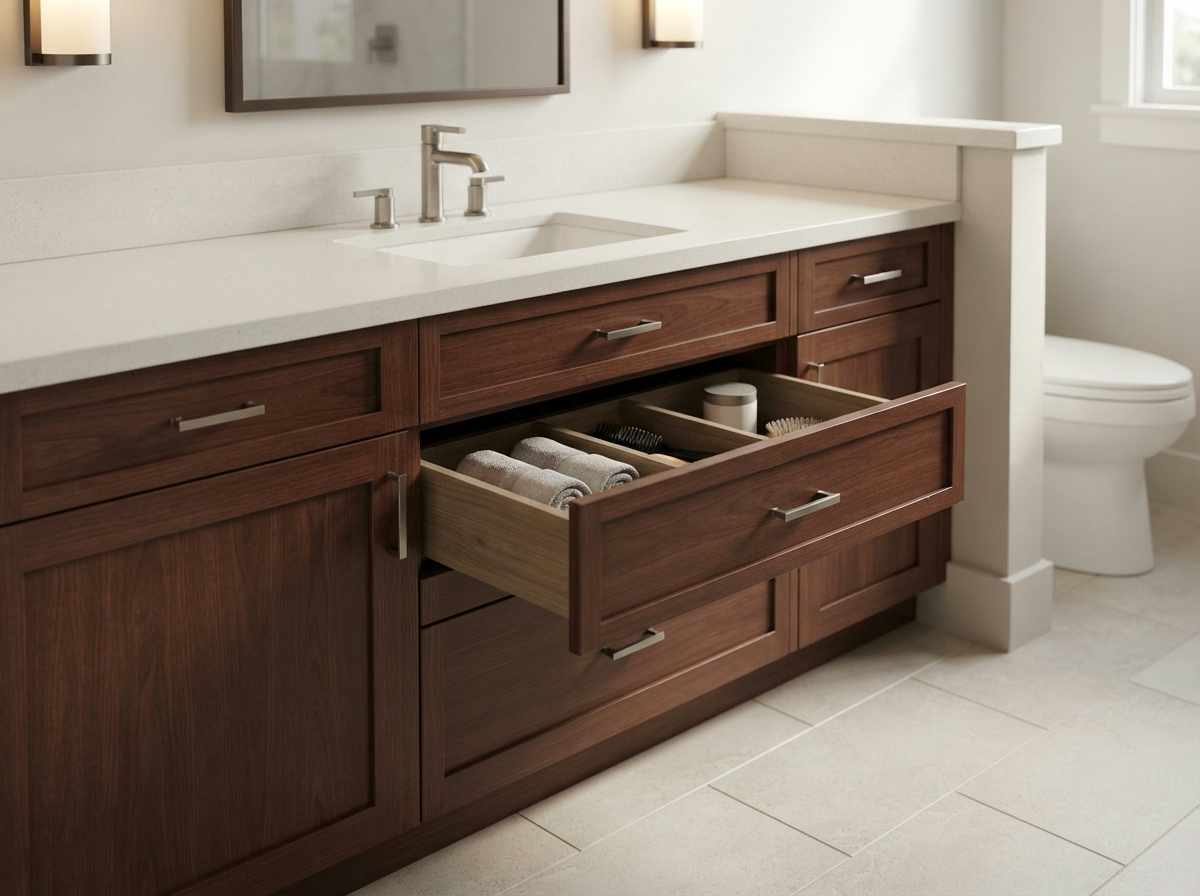
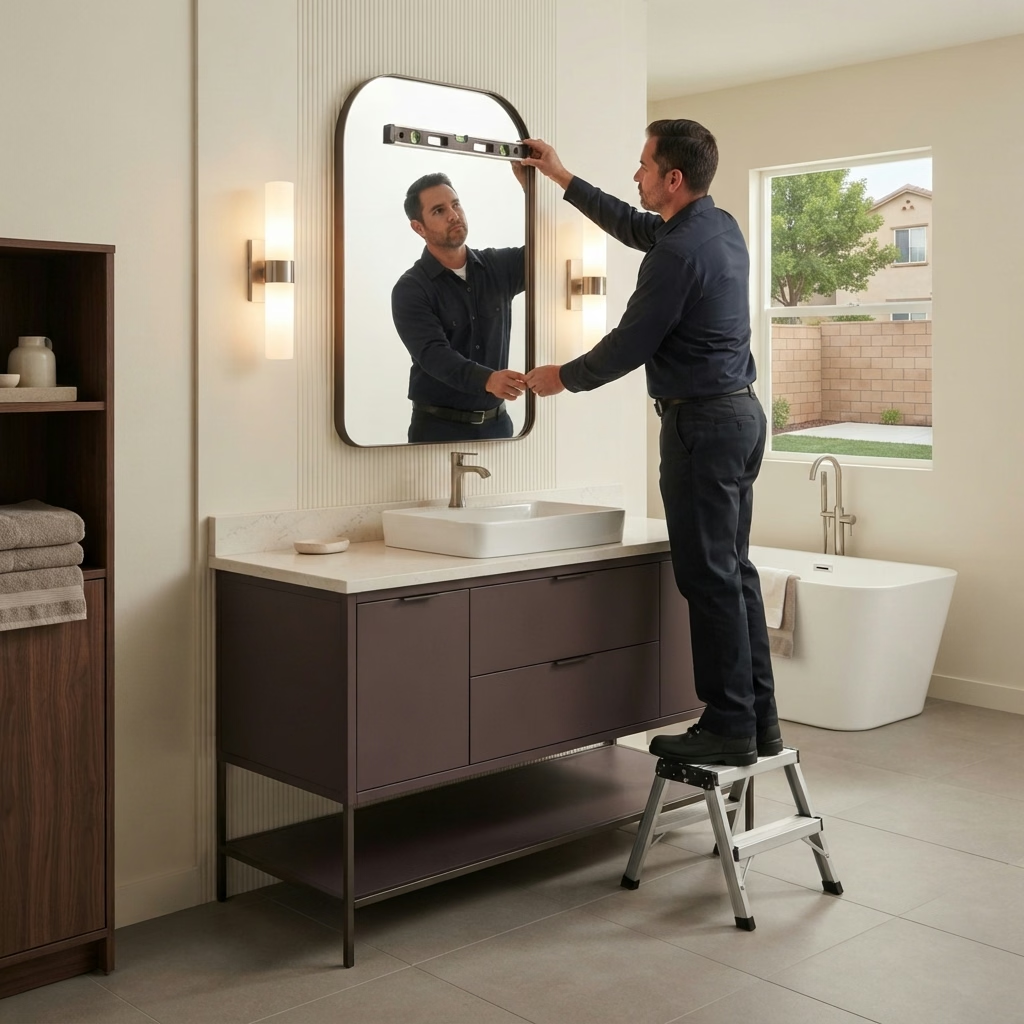
Styles
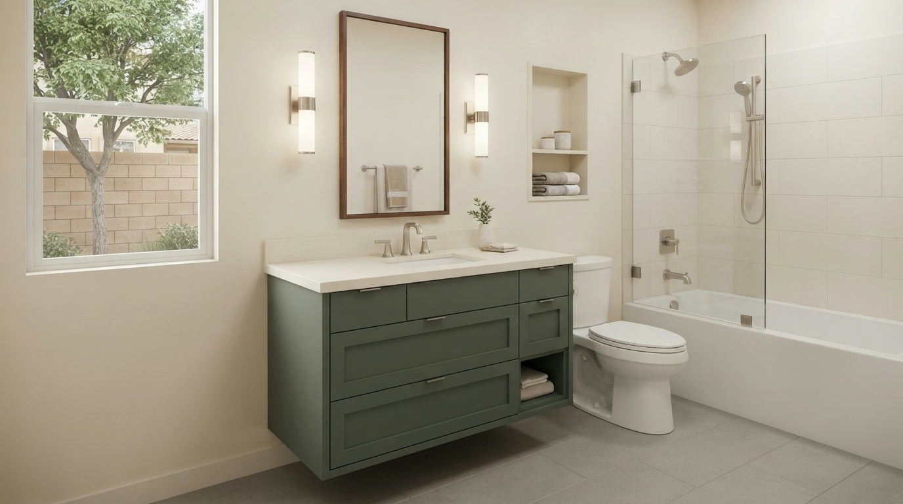
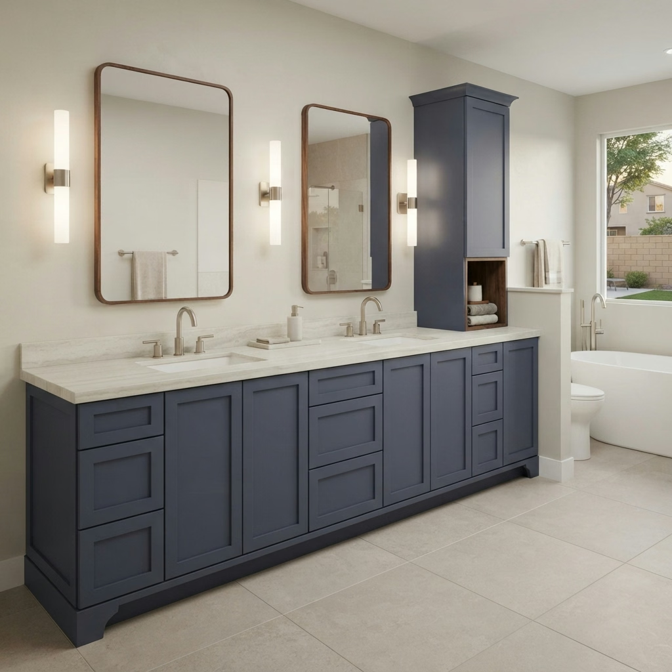
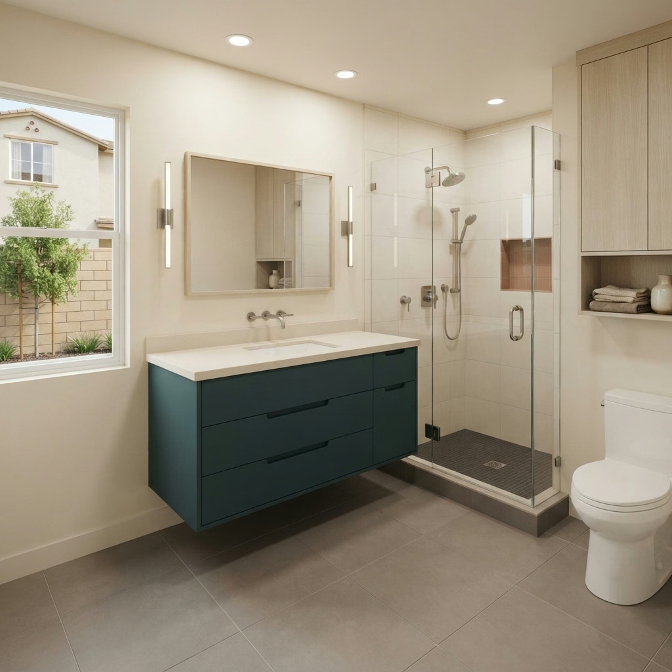
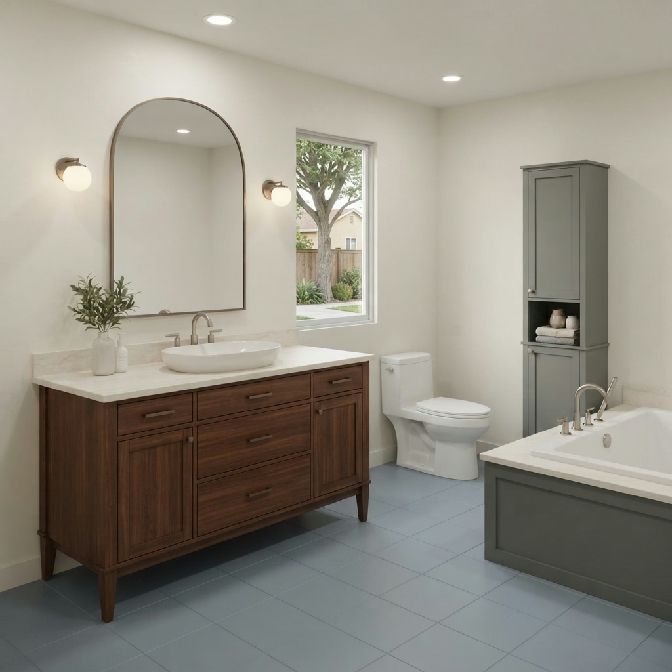
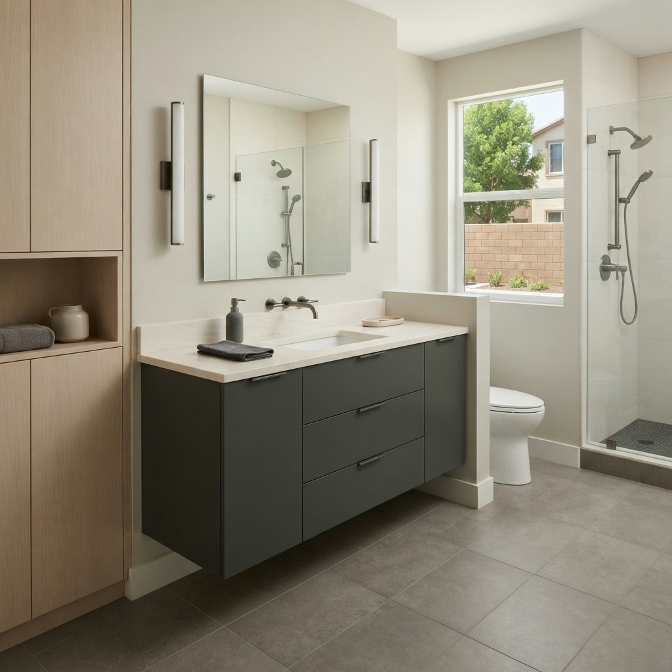
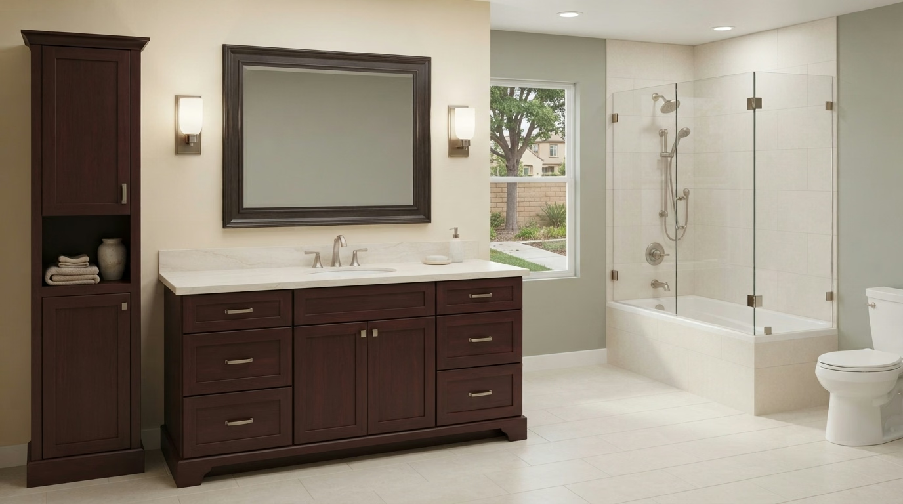
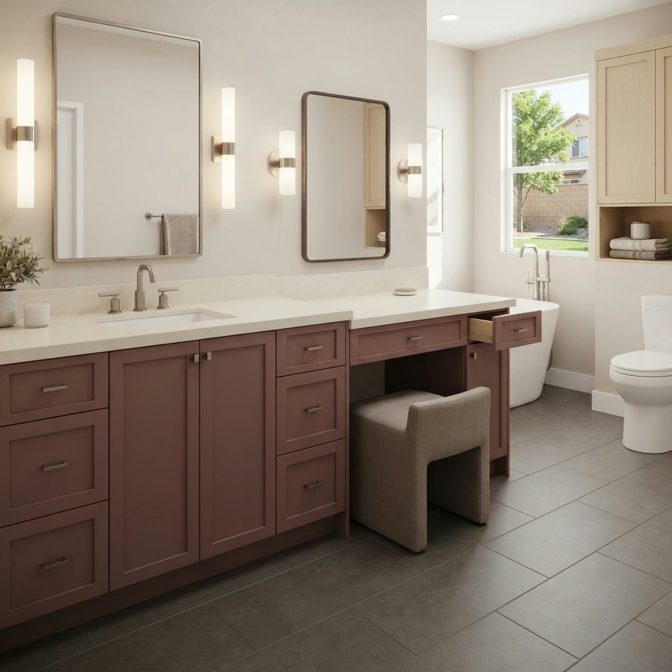
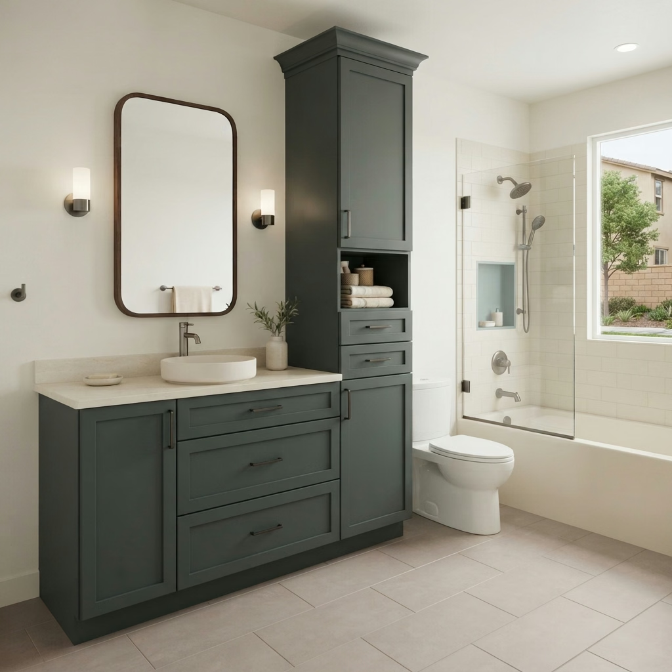
Sizing
Most Riverside County bathrooms fit a standard size. Here's what each one gives you.
| Size | Configuration | Best For |
|---|---|---|
| 24" | Doors only | Small bathrooms, powder rooms |
| 30" | Doors with drawers | Single sink, everyday storage |
| 36" | Bank of 3 drawers | Popular single vanity w/ drawer storage |
| 48" | Bank of 3 drawers | Larger single sink configurations |
| 60" | Single or double sink | Most common double vanity starting point |
| 72" | Single or double sink | Master bathroom standard, full double wall |
Before ordering a vanity, confirm the available wall width, cabinet depth, door and drawer clearance, and existing plumbing locations. Accurate measurements help prevent fitting and access issues.
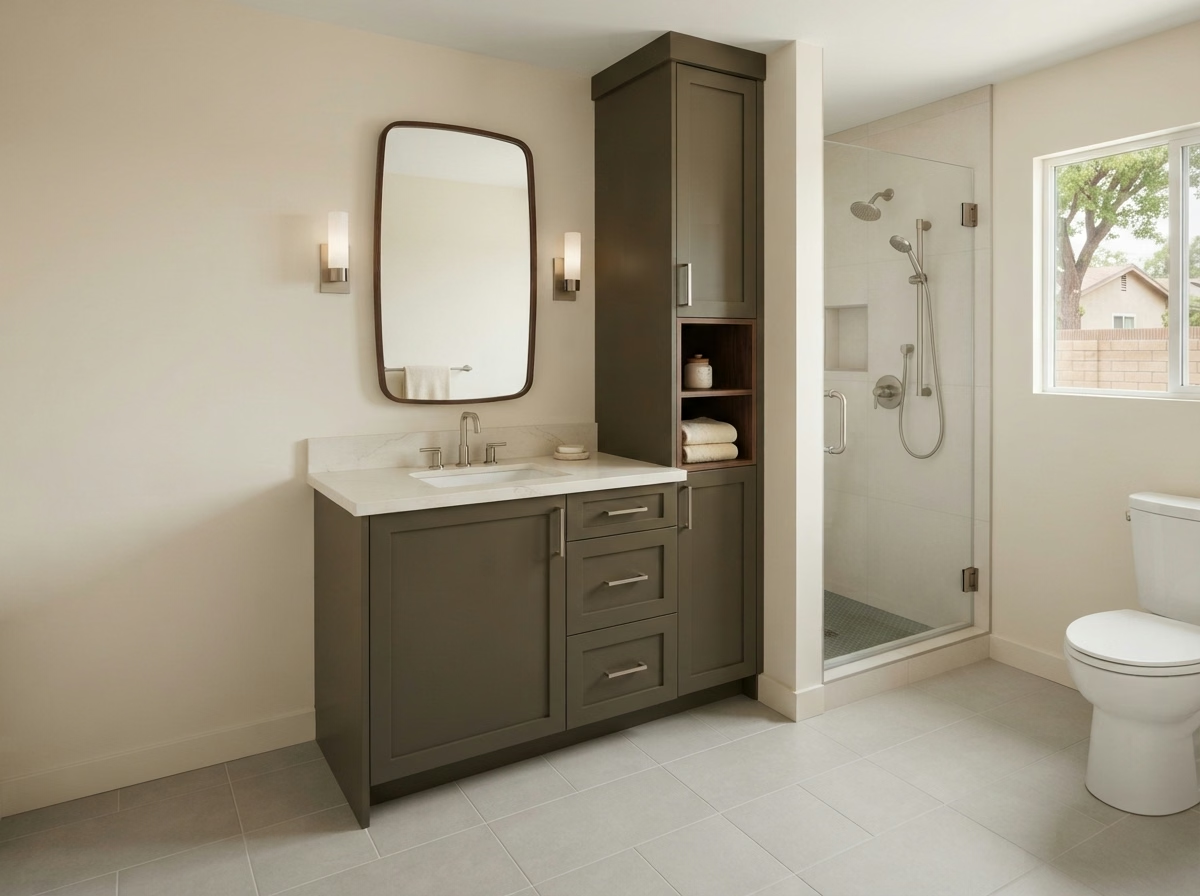
Many Riverside County homes built between the 1960s and 1980s have non-standard wall spacing where nothing off the shelf fits correctly. We build custom sizes from 18" to 132"+, fully designed, fabricated, and installed.
Sinks
Installed beneath a compatible countertop, an undermount sink creates a clean edge that makes wiping the surrounding counter easier.
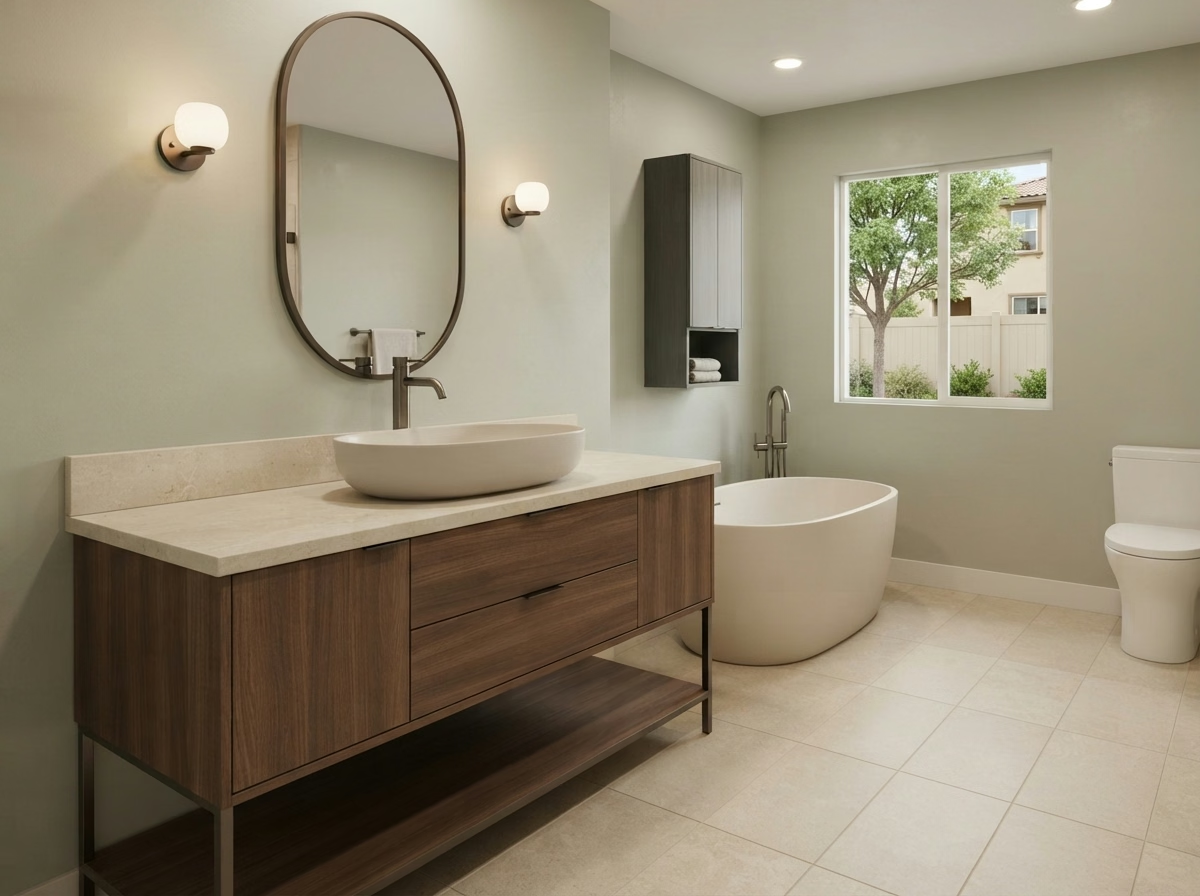
A vessel sink sits above the countertop and creates a distinctive look. Countertop height and faucet compatibility are important considerations.
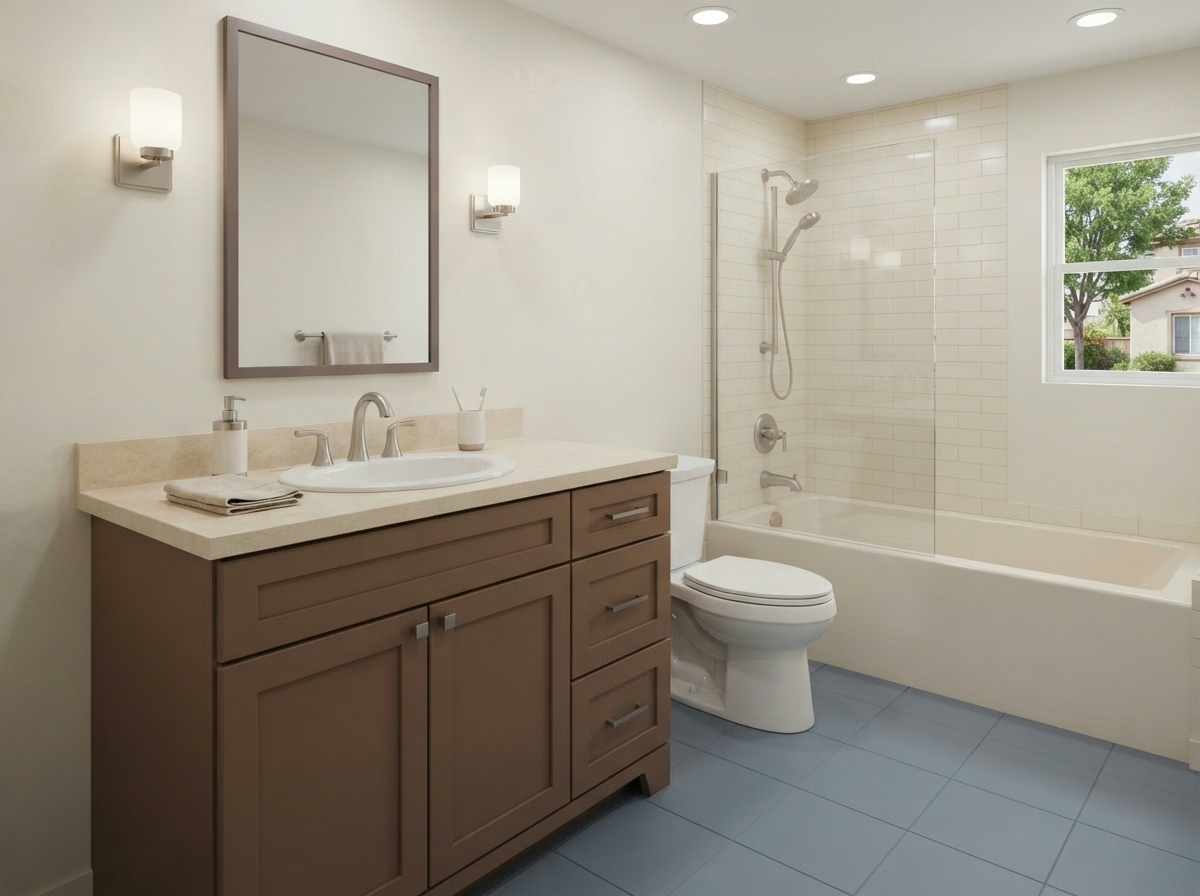
A drop-in sink rests on the countertop with a visible rim. It is available in various sizes and can suit different vanity configurations.
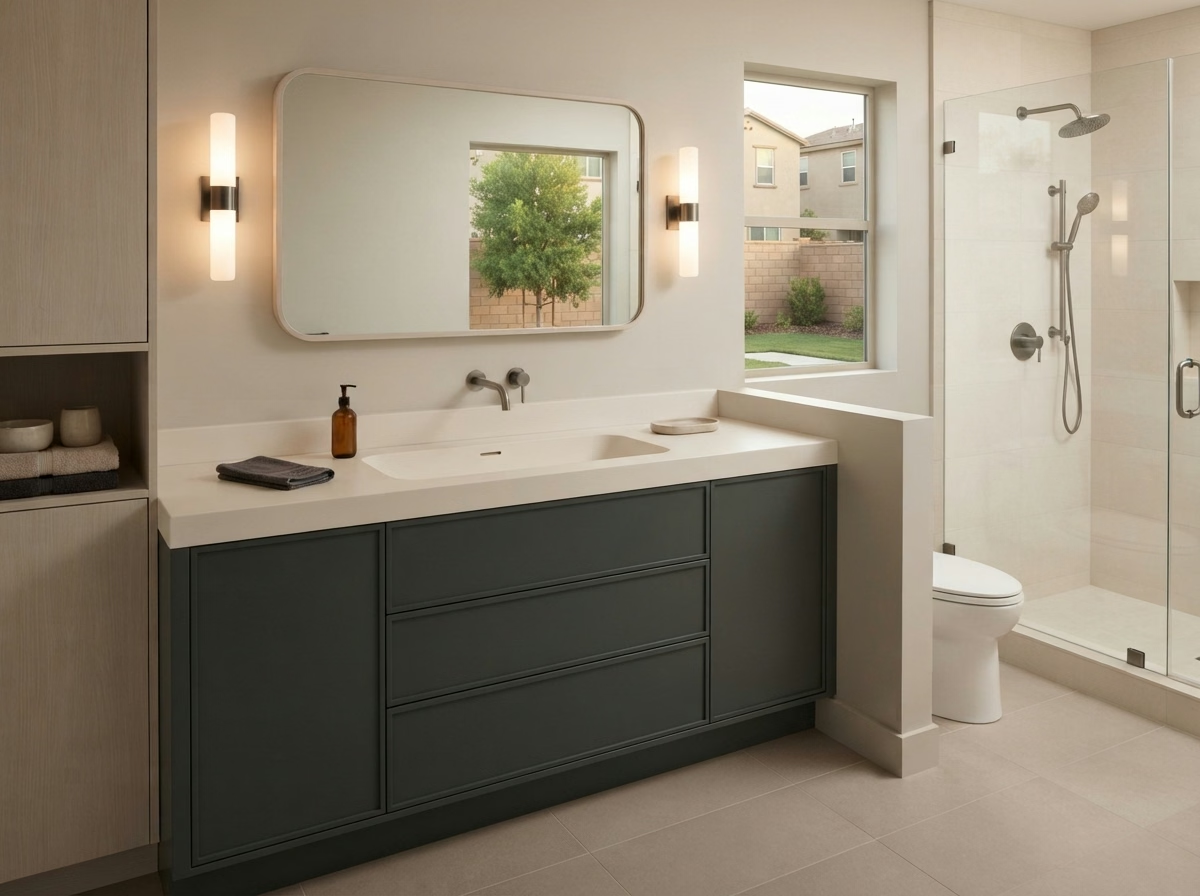
An integrated sink combines the basin and countertop into a coordinated surface, reducing seams around the sink area.
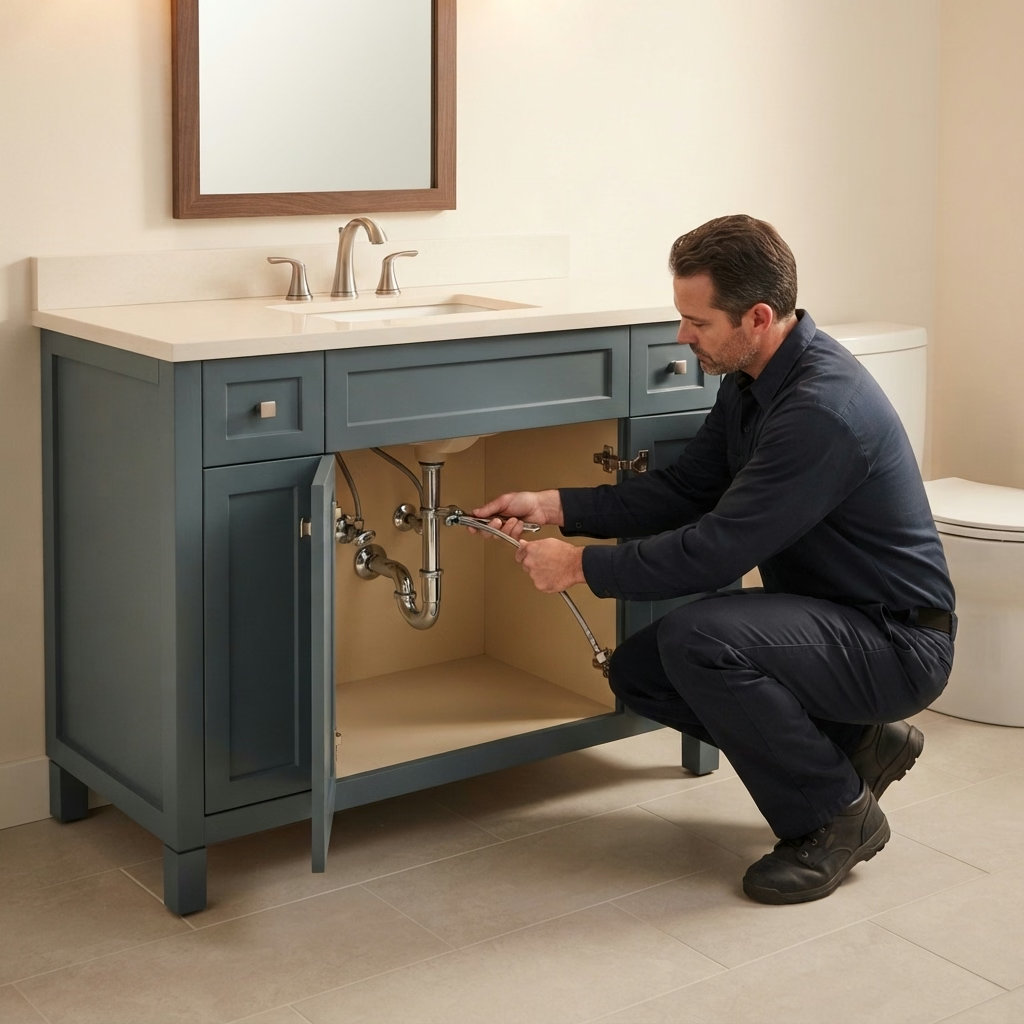
Sink and faucet installation requirements depend on the selected fixtures and existing plumbing. Drainage, supply connections, countertop compatibility, and cabinet clearance should be reviewed as part of the installation.
Countertops
Bathroom vanity countertops differ in appearance, maintenance, and resistance to everyday wear. Comparing these characteristics can help you choose a material that suits how the bathroom is used.
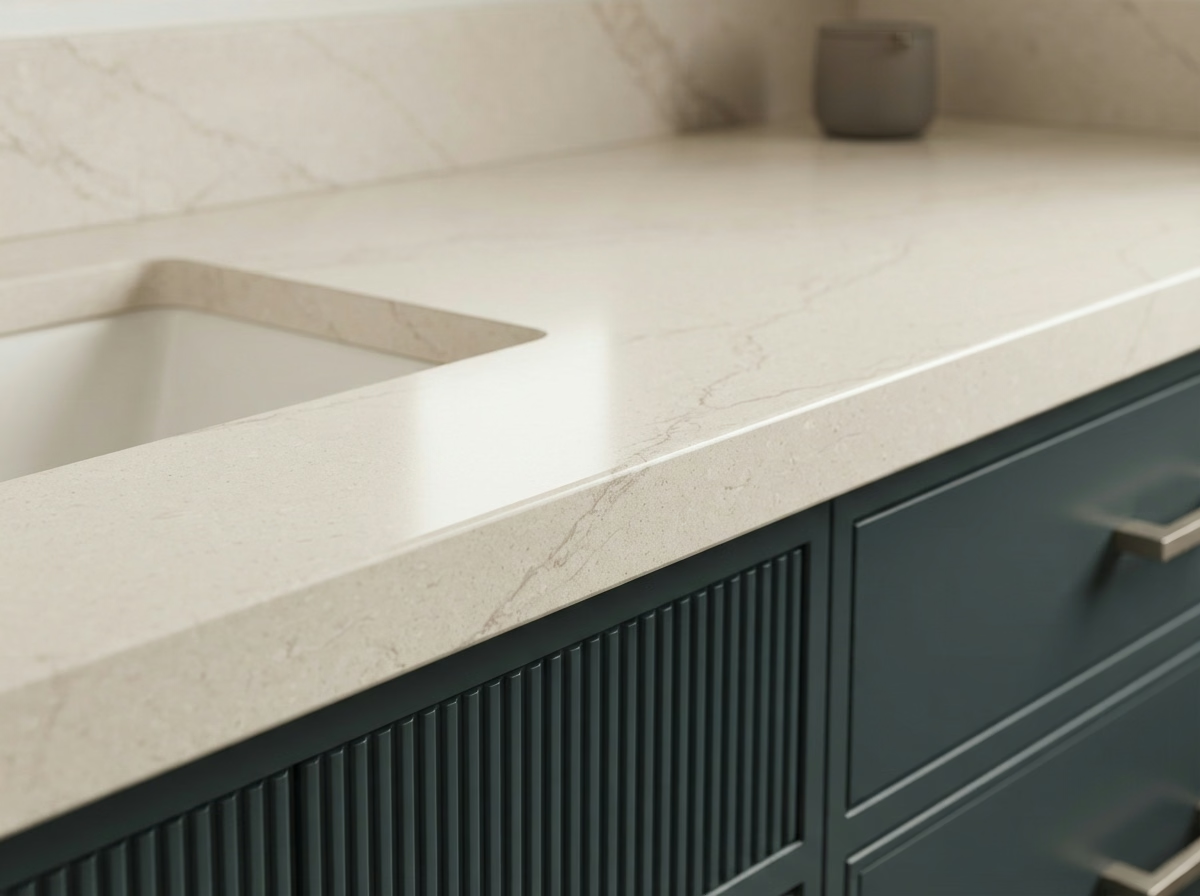
Engineered quartz offers a wide range of finishes and generally requires little routine maintenance. Most products do not require sealing.
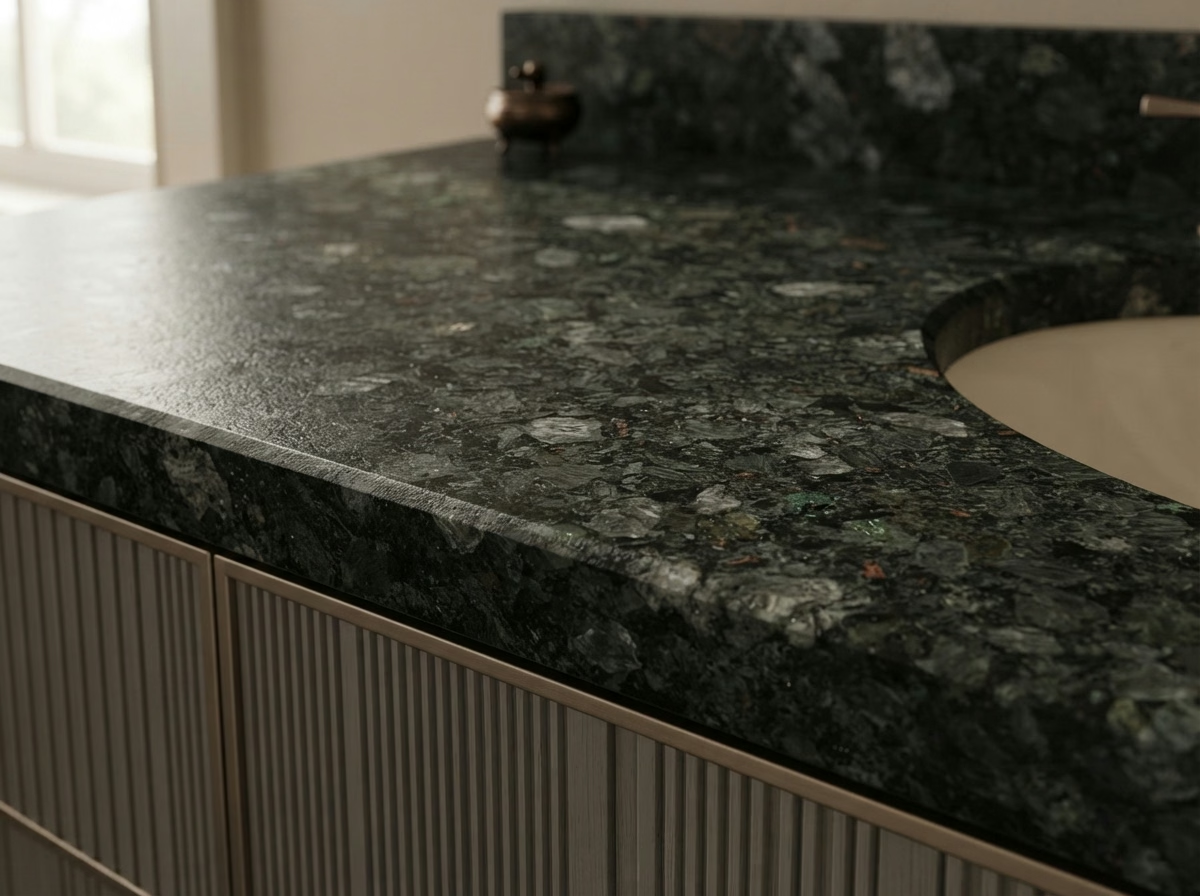
Granite is a natural stone with distinctive colors and patterns. Sealing and maintenance requirements vary by the selected stone and finish.
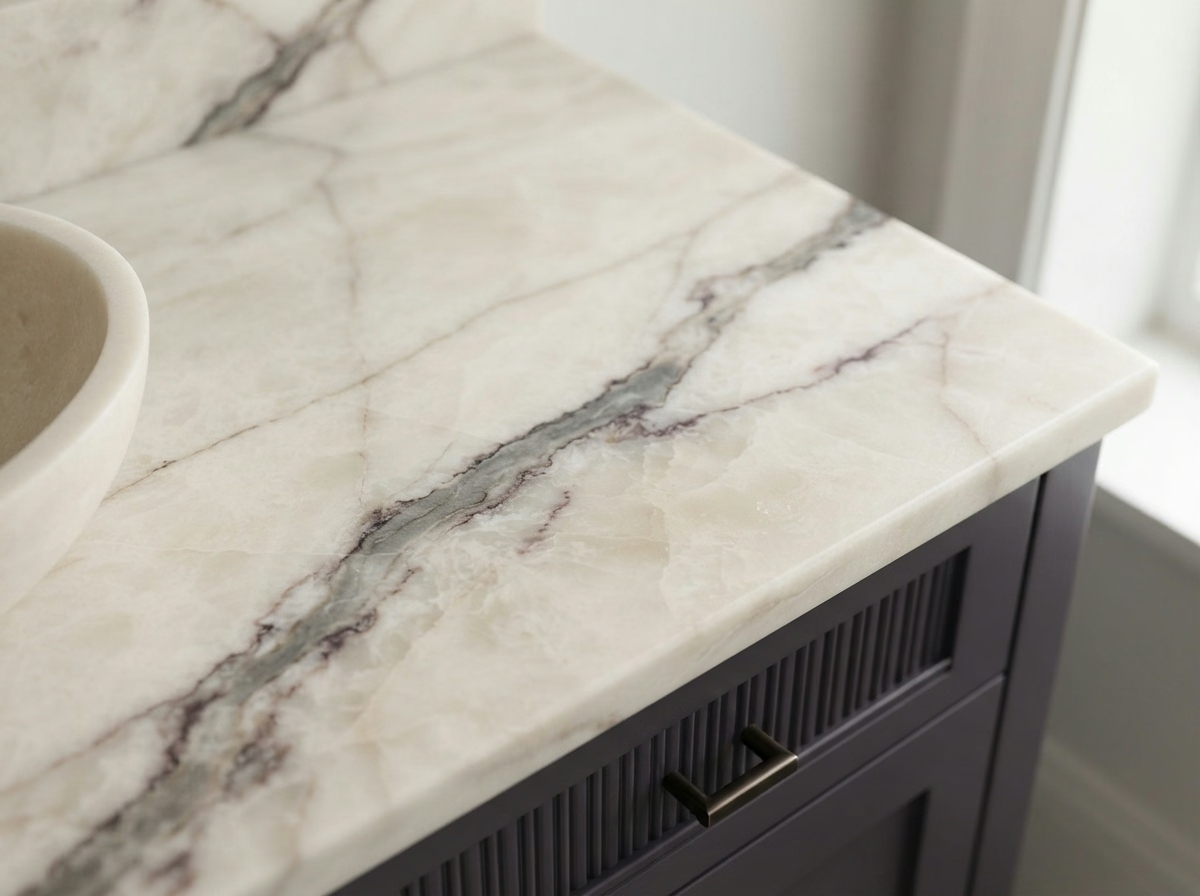
Marble offers natural veining and a classic appearance but requires more care because it can be susceptible to staining and etching.
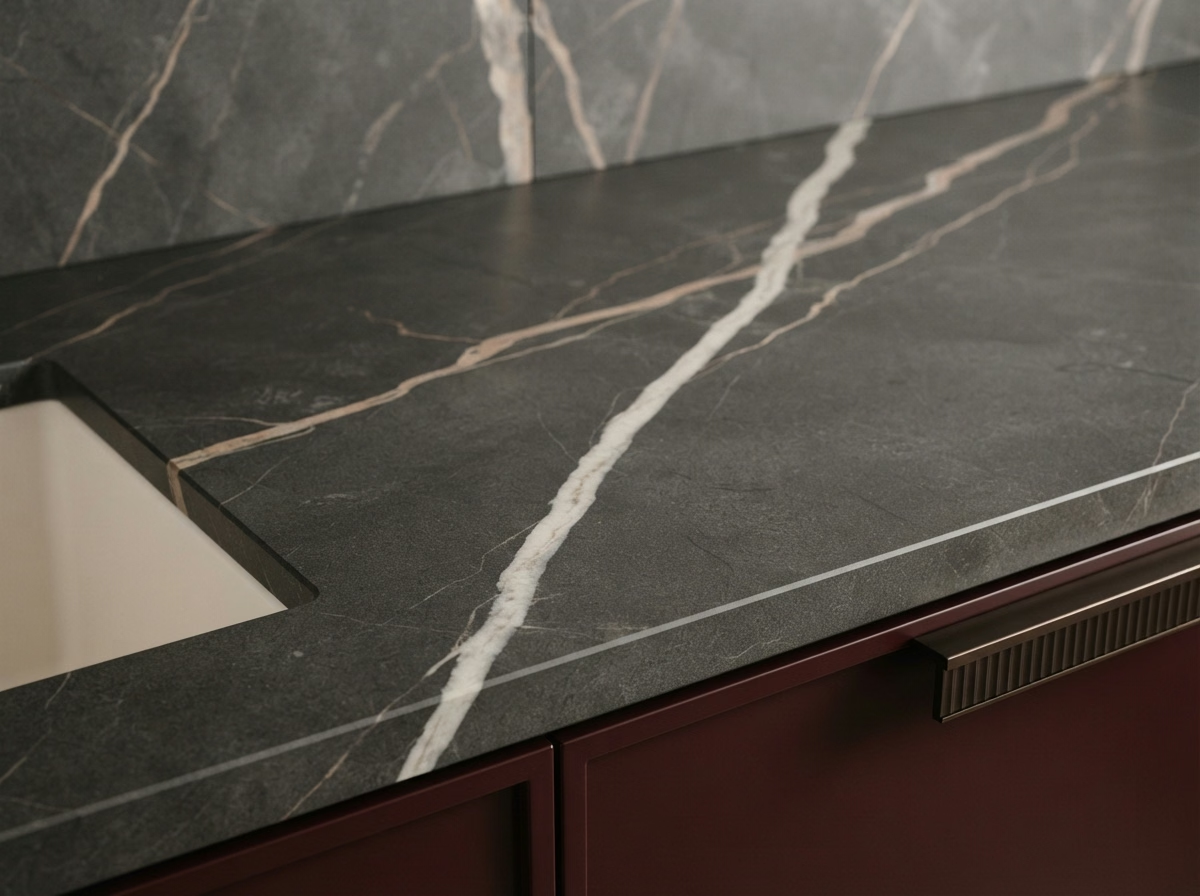
Porcelain slabs offer a water-resistant surface with a variety of stone-inspired finishes. Fabrication and edge details should be considered during selection.
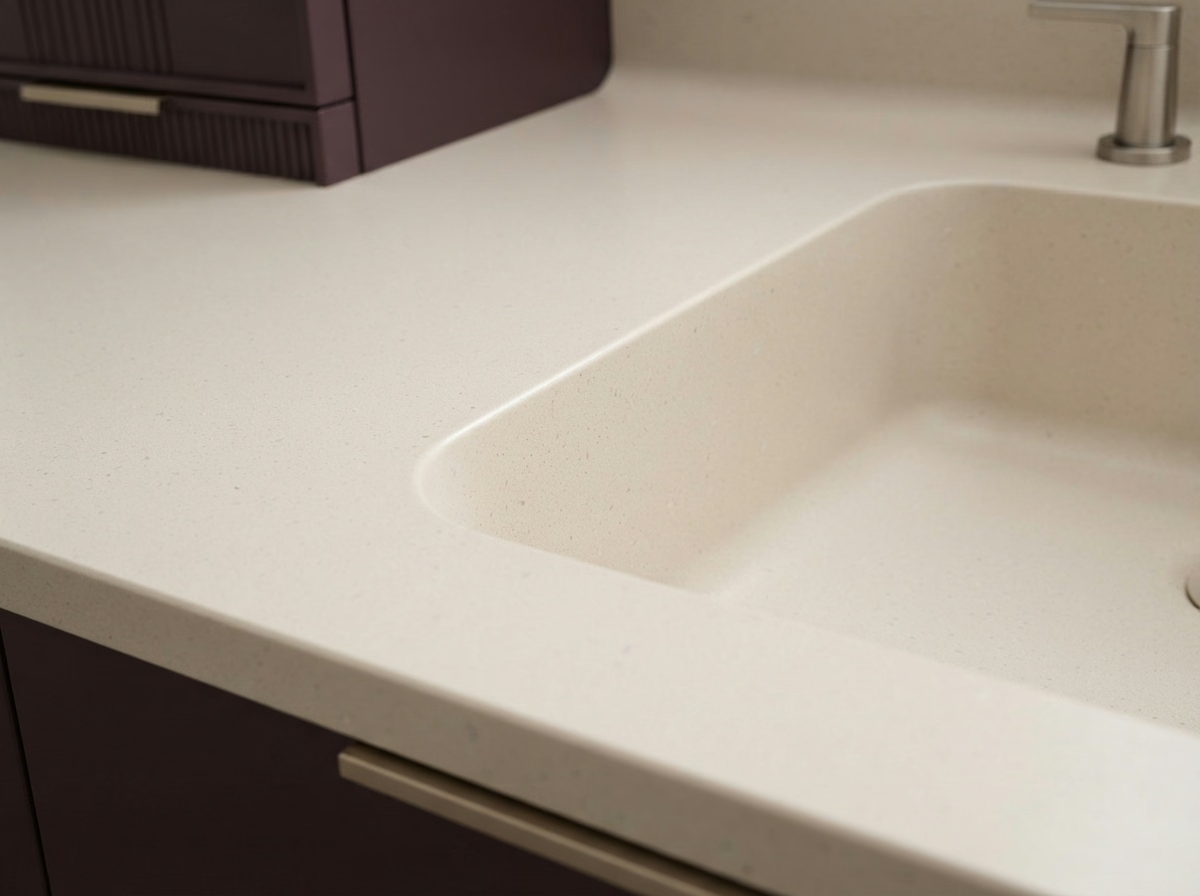
Solid-surface countertops provide a smooth appearance and can offer integrated sink options. Minor surface damage may be repairable, depending on the product.
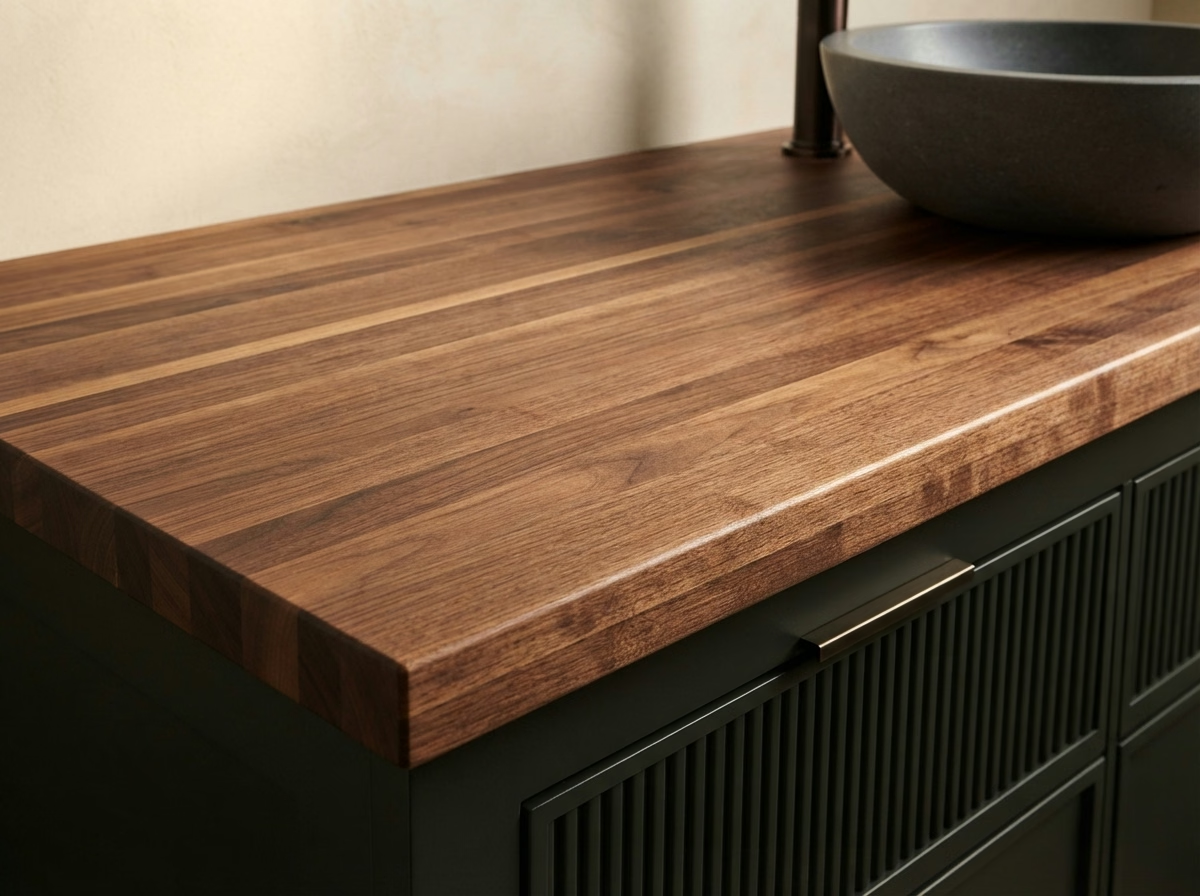
Wood countertops add warmth and natural character but require suitable sealing and ongoing protection from moisture.
The right countertop depends on your preferred appearance, maintenance expectations, sink configuration, and budget. Review the selected product's care and installation requirements before making a final decision.
Cabinetry
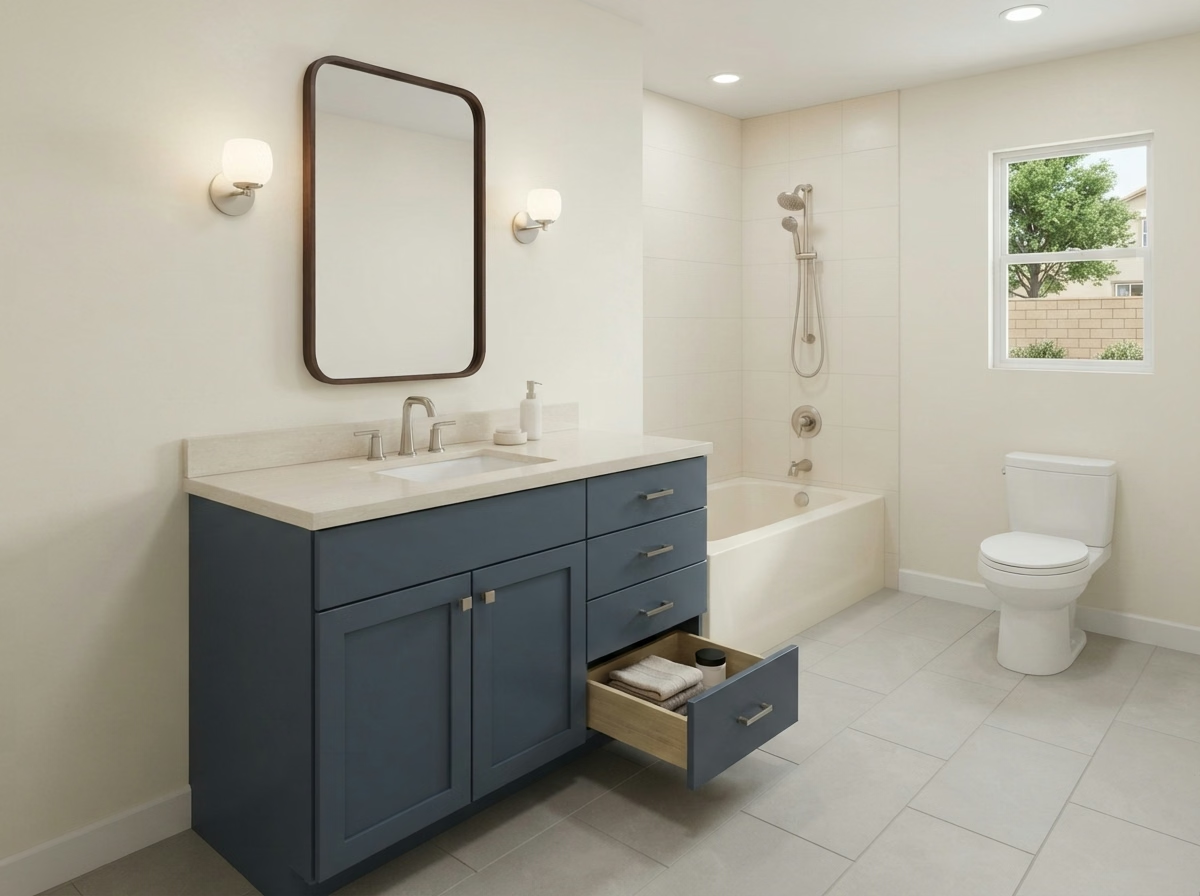
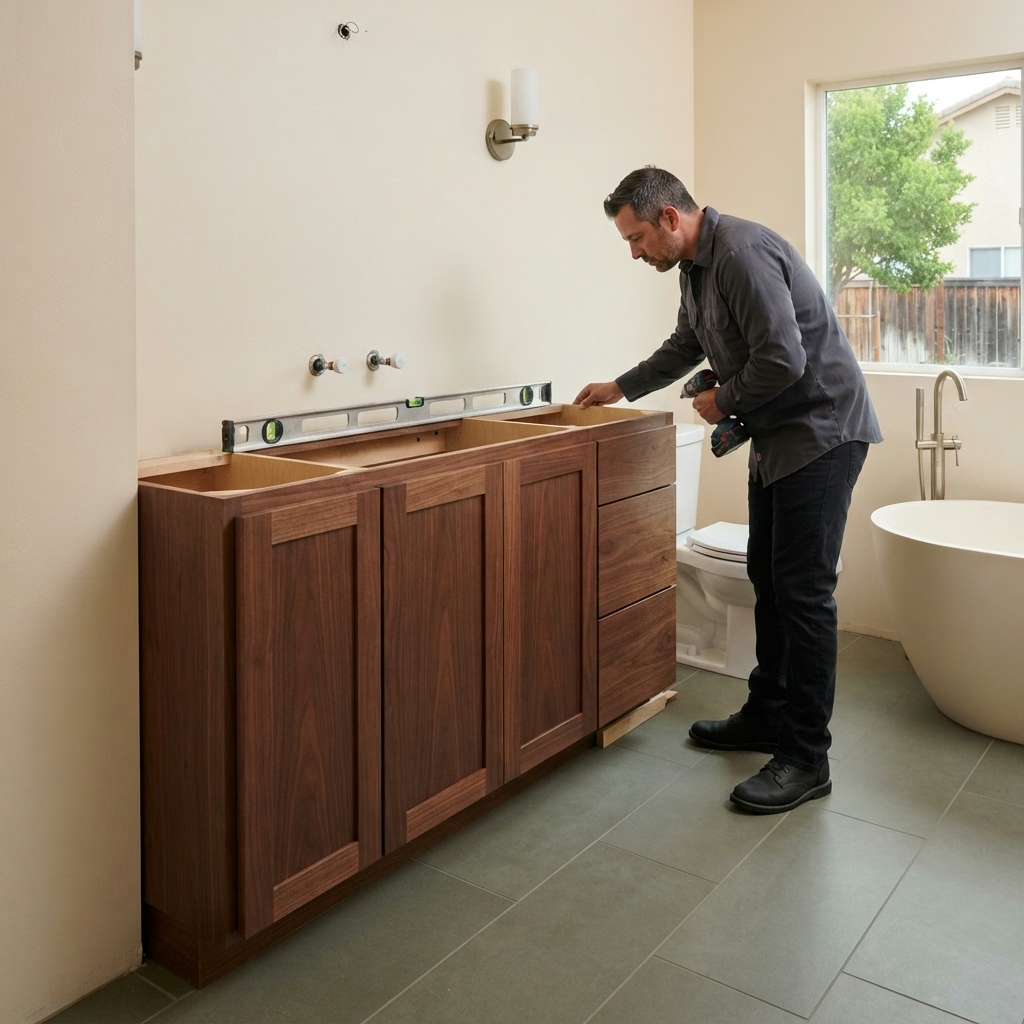
Available in standard sizes and finishes, stock cabinets can be a practical option when the existing bathroom layout accommodates them.
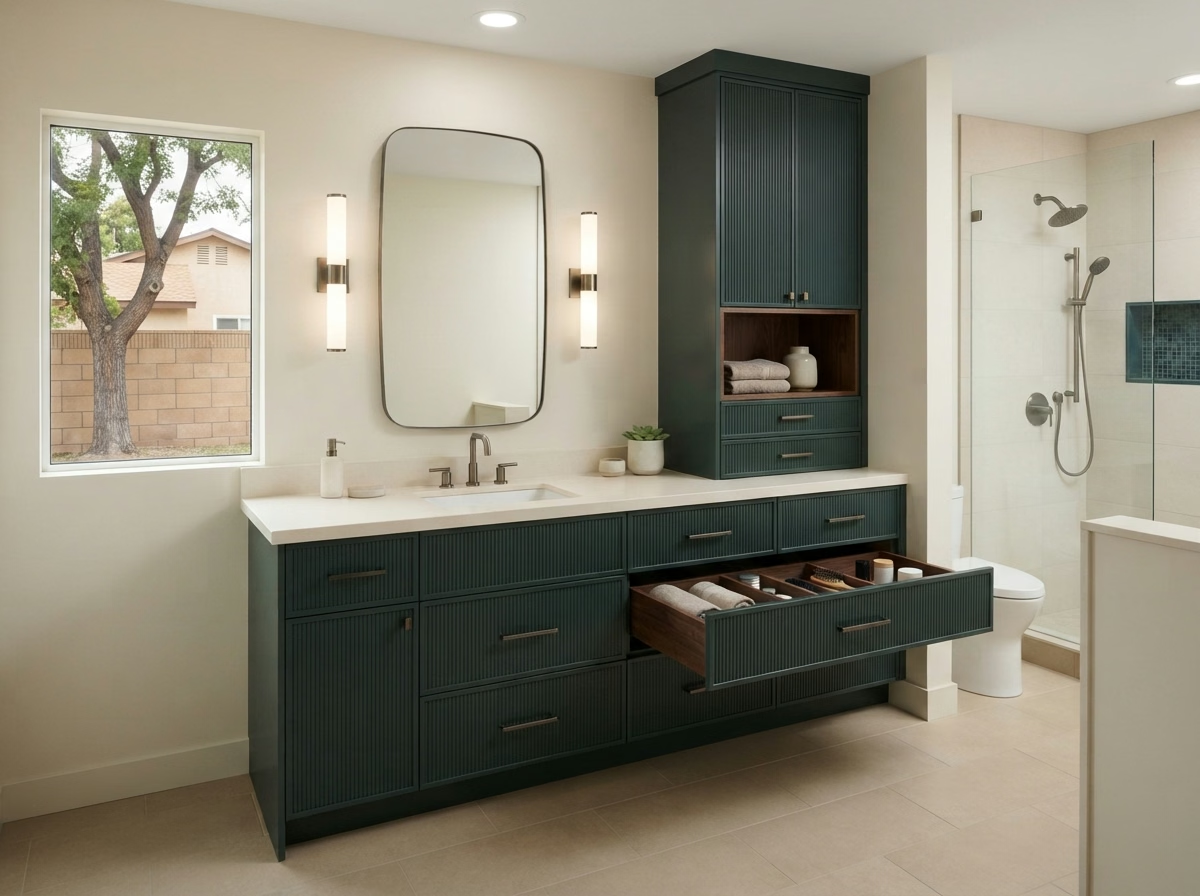
Semi-custom cabinetry starts with standard product lines but offers selected changes to finishes, sizes, or configurations, depending on the manufacturer.
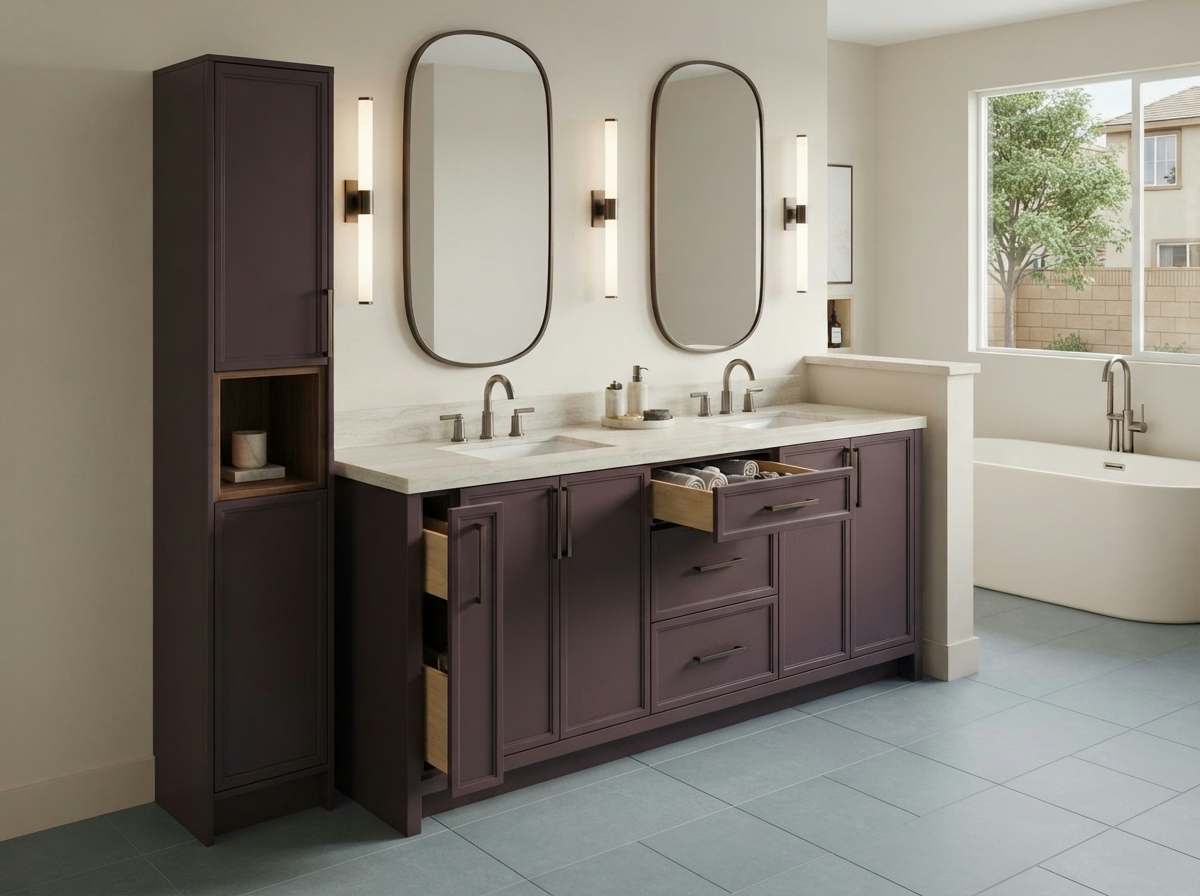
Custom cabinetry can accommodate non-standard dimensions, specific storage needs, and design preferences where standard options are unsuitable.
Cabinet construction affects both appearance and functionality. Face-frame cabinets have a front frame, while frameless designs generally offer wider cabinet openings. Moisture-resistant finishes, quality hinges, and drawer glides also matter for everyday durability.
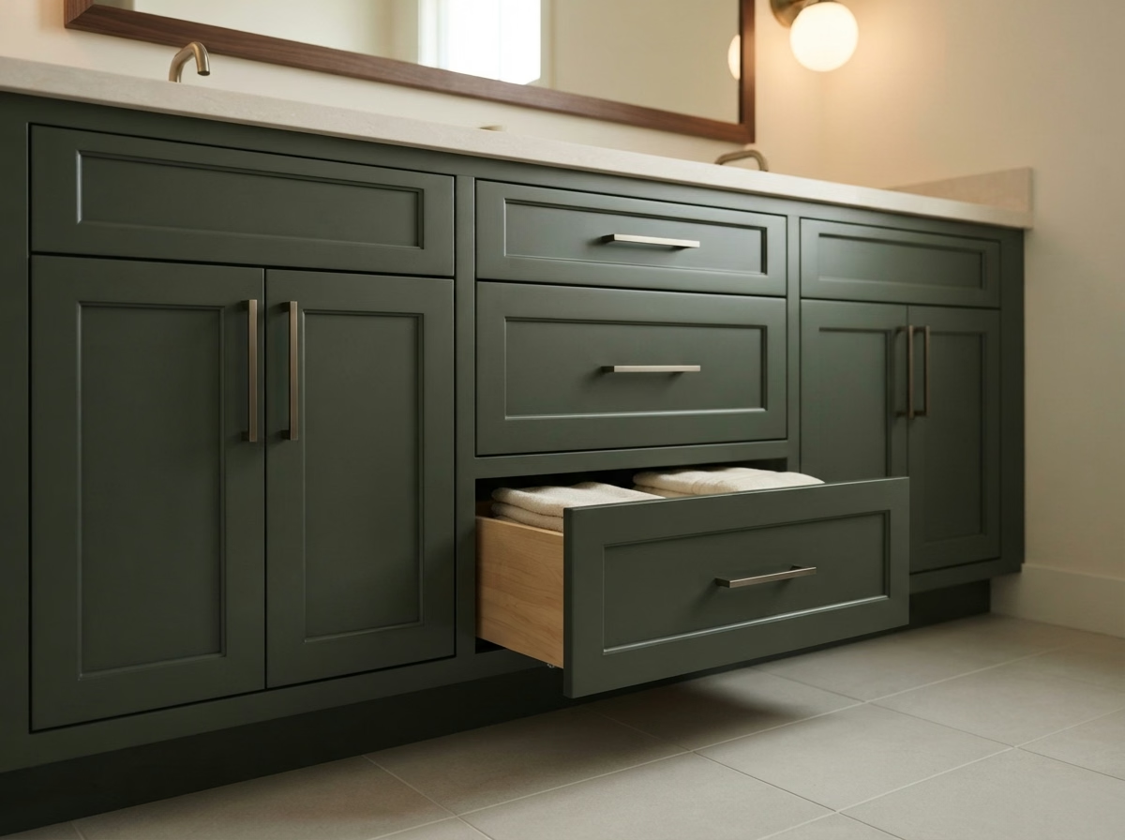
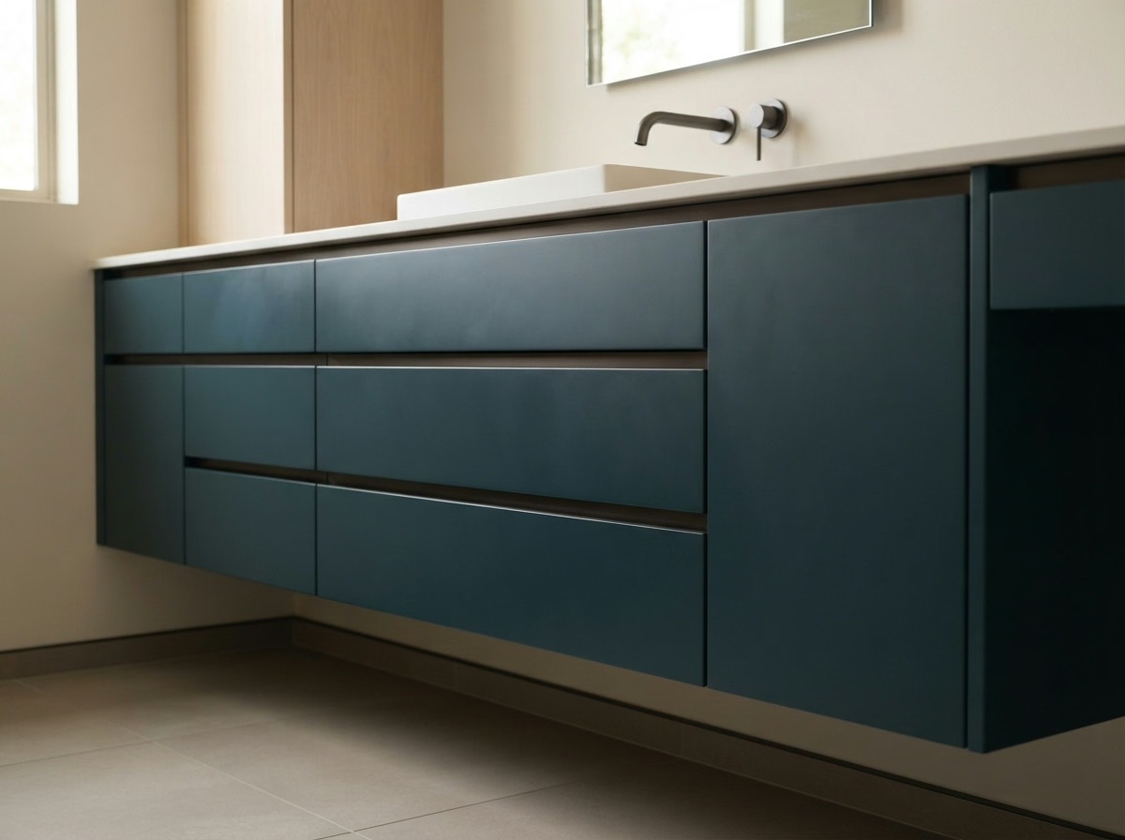
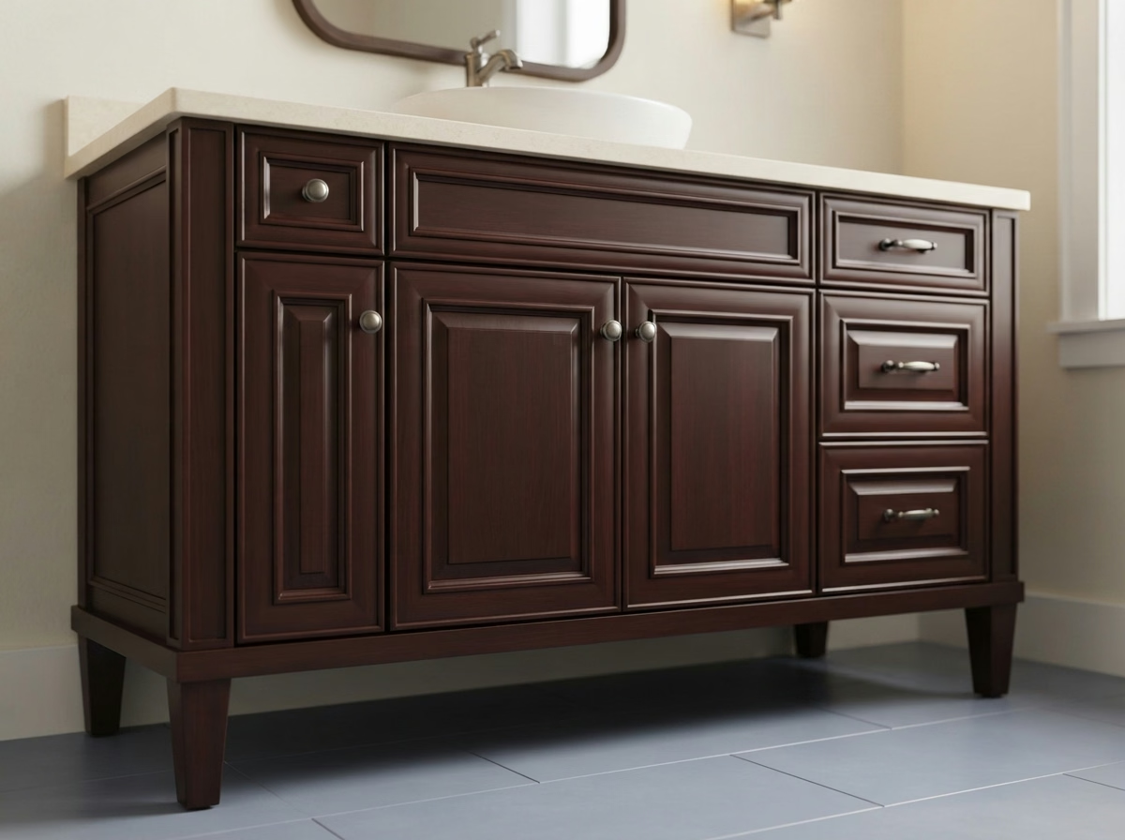
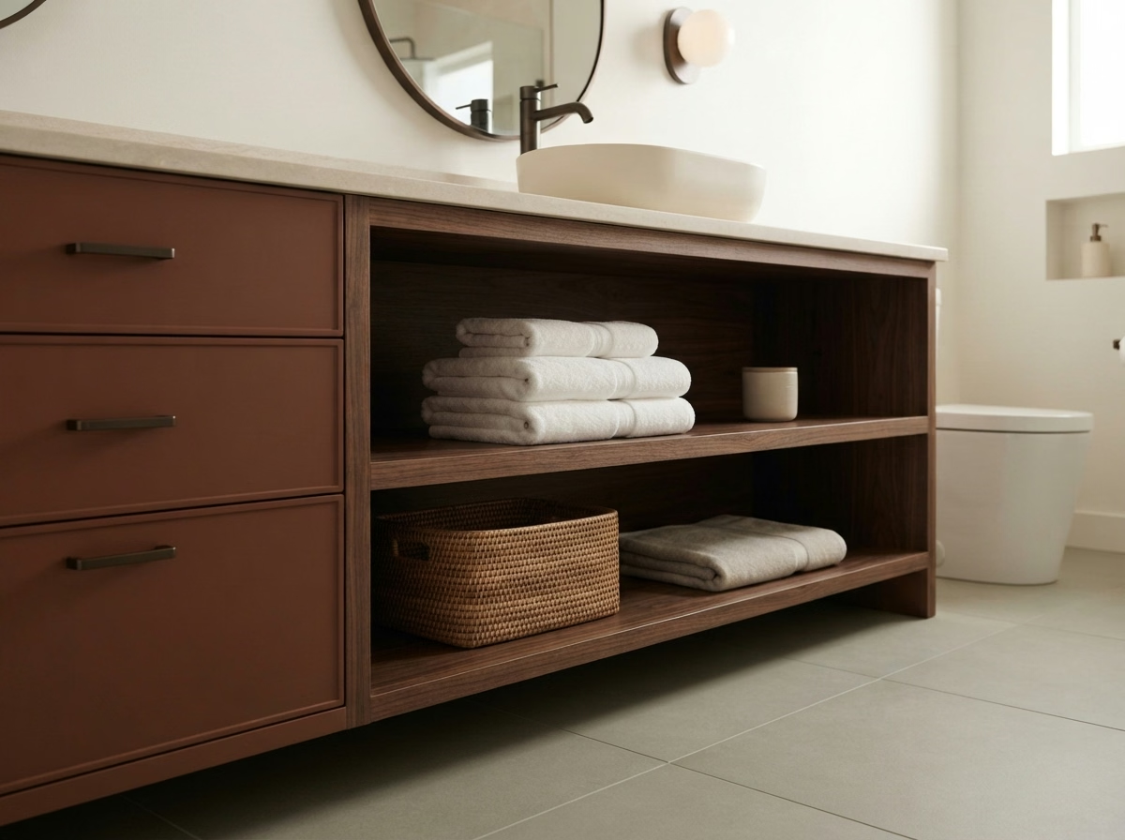
Storage features depend on the selected cabinetry and product availability.
We discuss your vanity replacement goals, preferred styles, storage needs, and existing bathroom layout.
The available wall space, fixture clearance, plumbing locations, and selected vanity dimensions are reviewed before installation planning is finalized.
The old vanity and necessary fixtures are removed, and the exposed area is checked for conditions requiring attention.
Required plumbing adjustments, wall support, or surface preparation are completed according to the selected vanity and installation requirements.
The new vanity cabinet is positioned and secured, with the selected countertop fitted according to the project specifications.
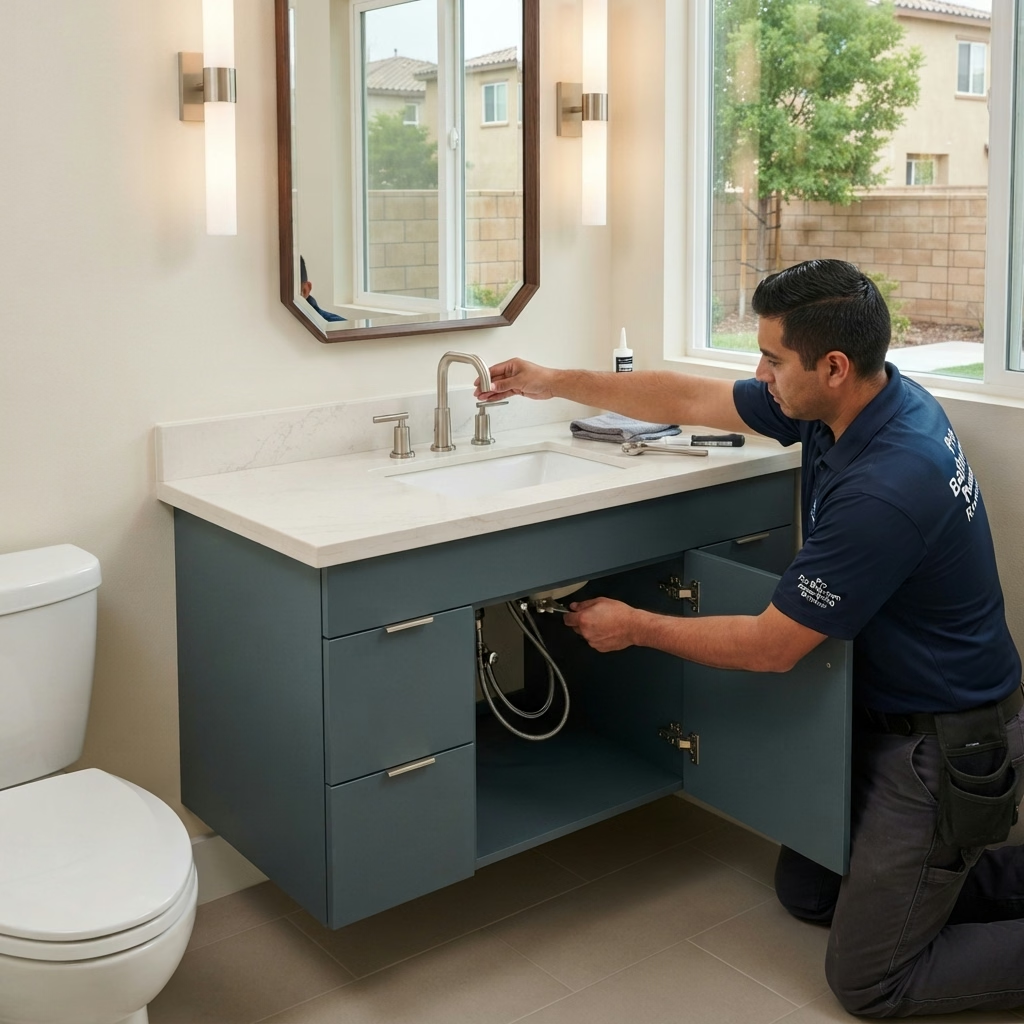
The selected sink and faucet are installed, plumbing connections are completed, and agreed finishing details are addressed.
Water supply, drainage, and installed components are checked. We review the completed work and provide relevant maintenance guidance.
"Our double vanity in Temecula finally fits two people getting ready at once."
"They built a custom 45-inch vanity for our oddly sized Riverside bathroom. Perfect fit."
"The 3D design let us see the vanity before it was built. Zero surprises."
Serving homeowners countywide.
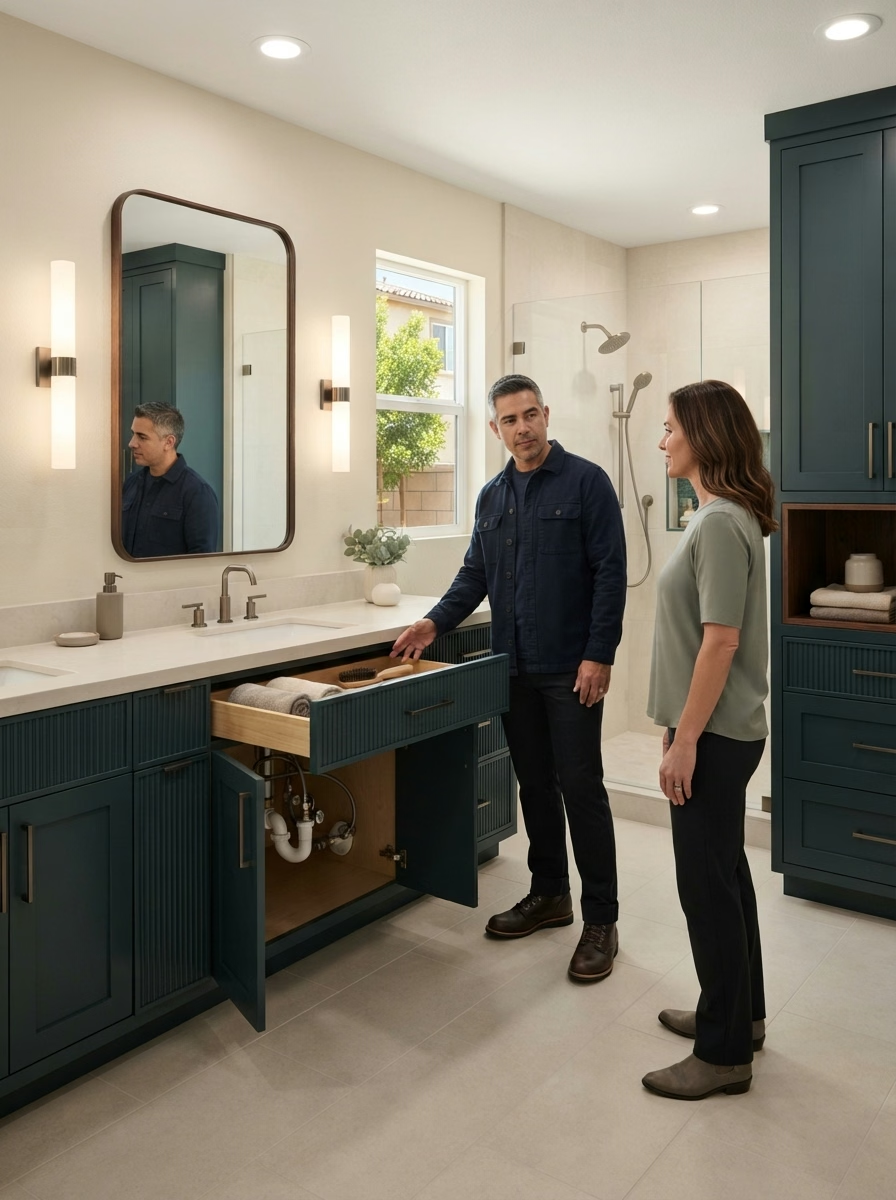
Vanity layouts planned around available space, storage needs, sinks, and finishes.
Plumbing connections and moisture-prone joints are reviewed as part of the installation scope.
Itemized quotes with no hidden charges.
Installation timelines are discussed based on cabinet availability, countertop selection, and required plumbing work.
Full CSLB license and insurance on every job.
Tell us whether you're replacing an existing vanity or planning a new configuration. Request an estimate to review cabinet options, bathroom fit, and installation requirements.
The timeline depends on the selected vanity, countertop fabrication, plumbing work, and any necessary wall or floor repairs. A straightforward replacement may take less time than a custom installation involving additional modifications.
The right size depends on available wall space, plumbing locations, storage needs, and clearance around nearby fixtures. Measurements should be confirmed before selecting a cabinet.
Possibly. A double vanity requires enough wall space for the cabinet and sinks, along with suitable plumbing arrangements. The existing bathroom layout should be evaluated before confirming the change.
A straightforward cabinet or countertop replacement may not require a permit when existing plumbing and electrical configurations remain unchanged. Relocating plumbing or making other regulated modifications may require permits, depending on the local jurisdiction.
Often, yes. The existing cabinet must be in suitable condition and capable of supporting the new countertop and sink configuration.
Not necessarily. Existing plumbing may be reusable if the new vanity and sink align with the current connections. Changes may be needed when relocating a sink or changing the vanity layout.
Stock vanities come in standard sizes and finishes. Semi-custom options allow selected modifications, while custom vanities can be designed around specific dimensions and storage requirements.
A floating vanity may be possible when the wall structure can accommodate the required mounting support. Cabinet weight, countertop materials, plumbing, and manufacturer specifications must be evaluated.
Costs depend on vanity size, cabinet type, countertop material, sink configuration, plumbing adjustments, and installation complexity. Replacing a single vanity with a double vanity may involve additional plumbing work. A project-specific estimate helps clarify the expected cost.
Yes, many bathroom vanities can be replaced as a standalone project. The work depends on the new cabinet dimensions, plumbing connections, countertop selection, and any necessary wall or floor repairs.