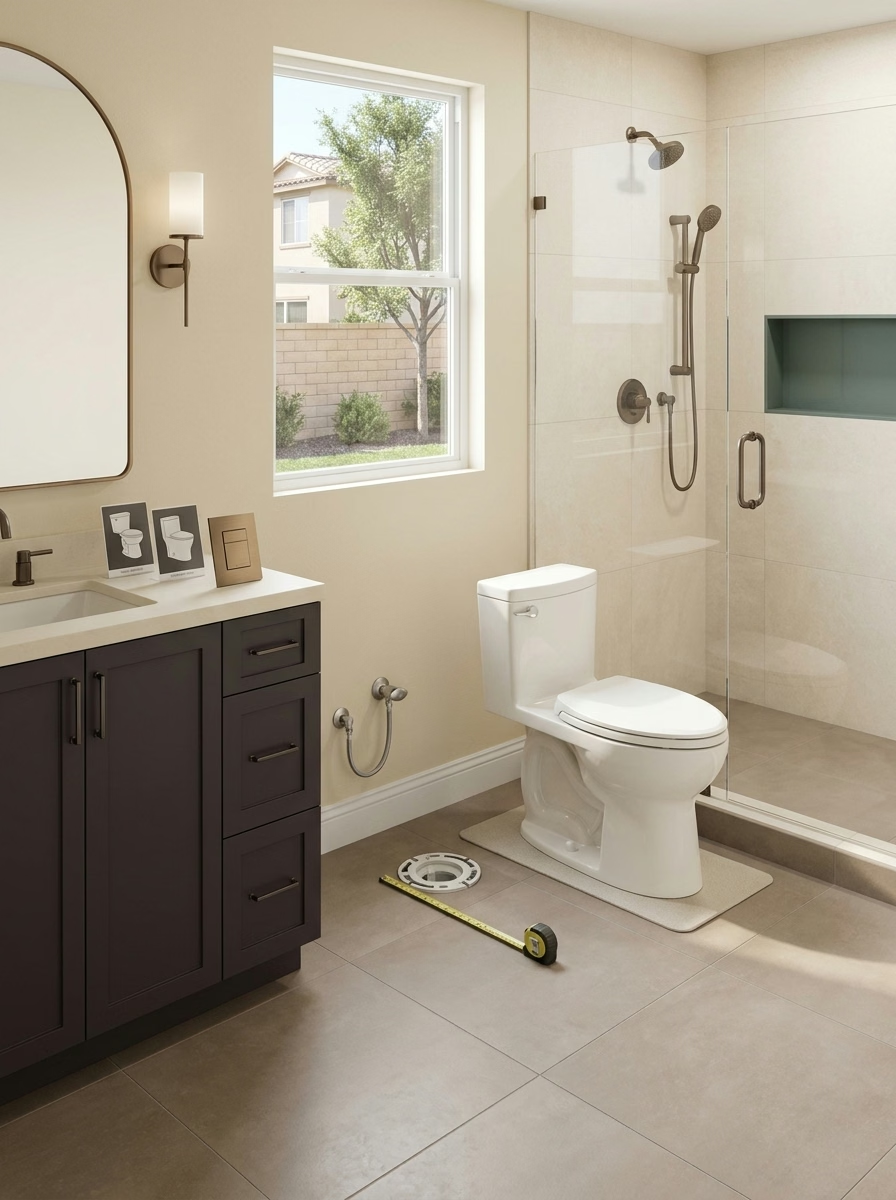
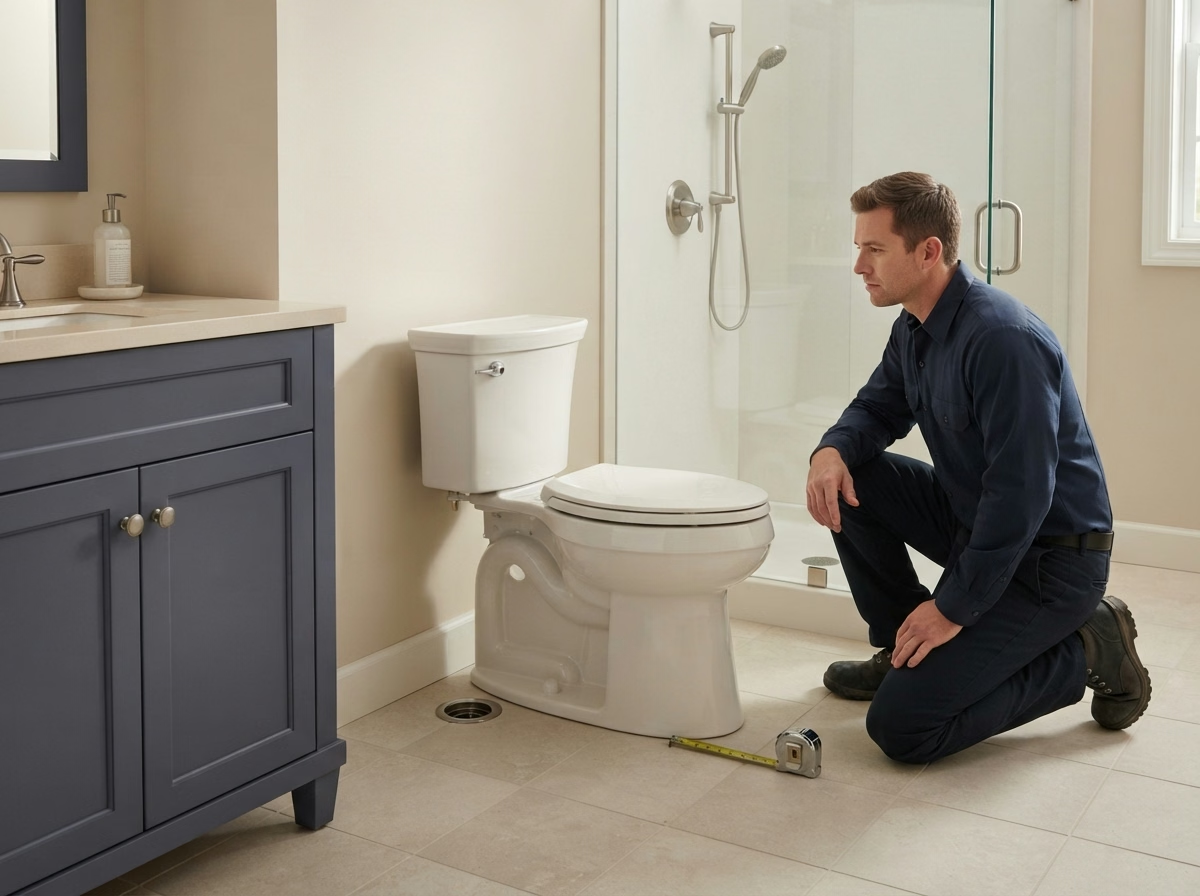
Limited Space & Clearance
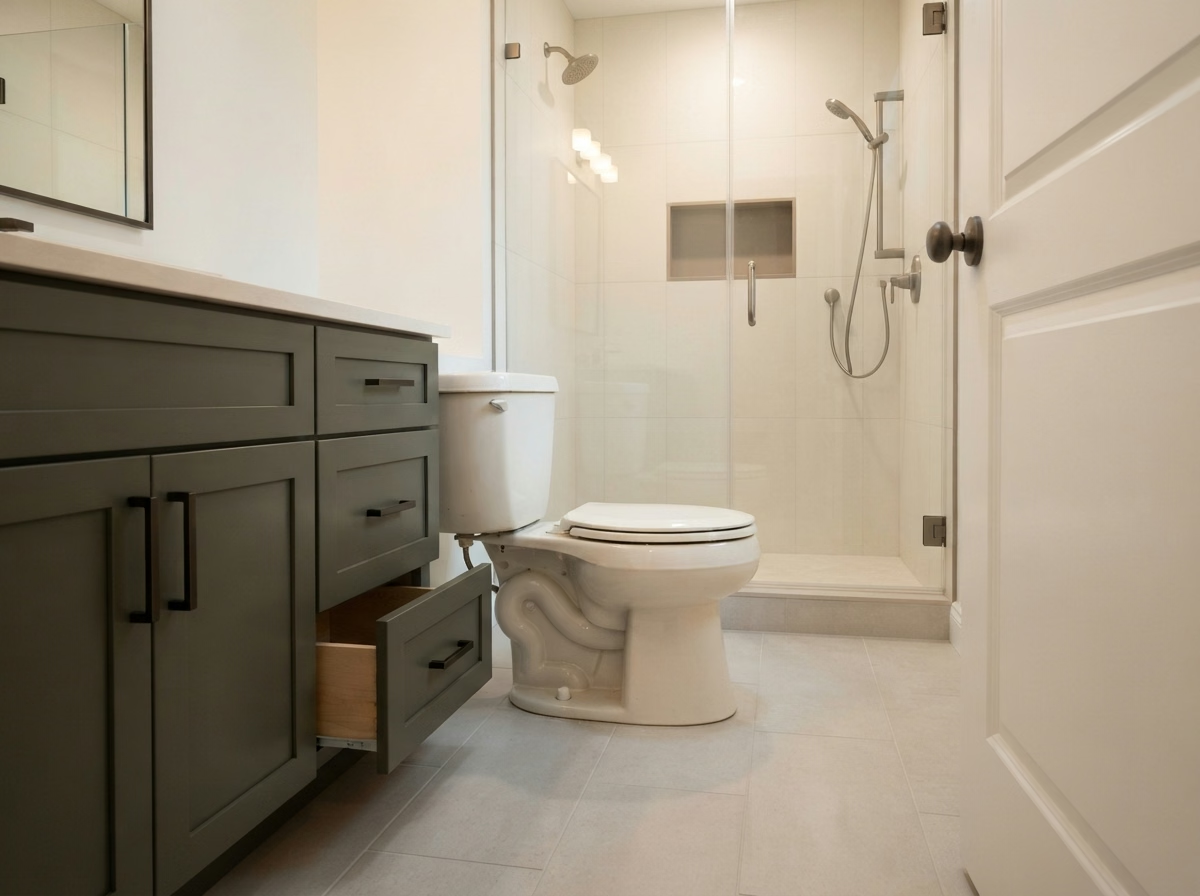
The new toilet may interfere with nearby doors, cabinets, or other fixtures.
Upgrade or replace your bathroom toilet with an option suited to your layout and daily needs. We help plan toilet installation across Riverside County, considering rough-in dimensions, available clearance, water efficiency, and plumbing connections.
Toilet placement affects door clearance, vanity spacing, and how comfortably the bathroom functions. Whether you're replacing an existing toilet or including one in a larger remodel, we consider rough-in measurements, available space, and plumbing connections before installation.
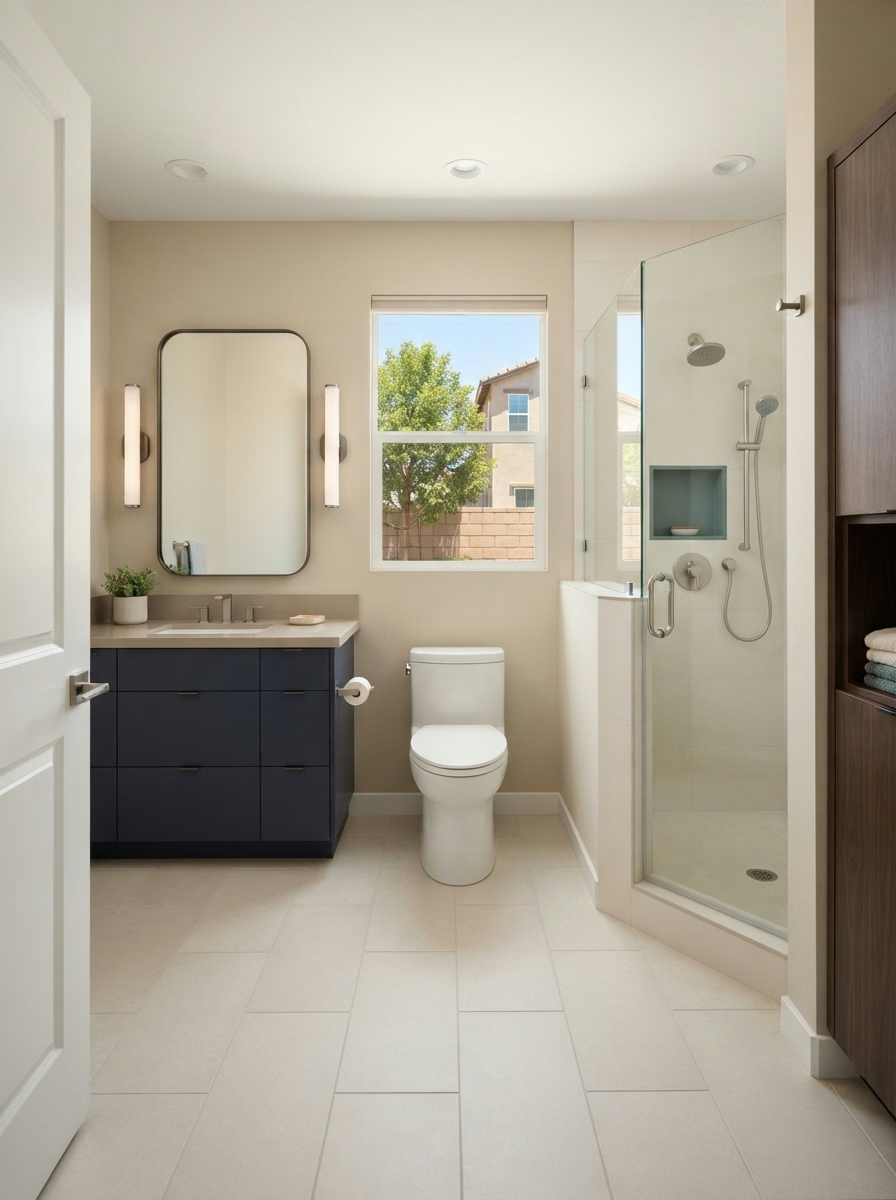
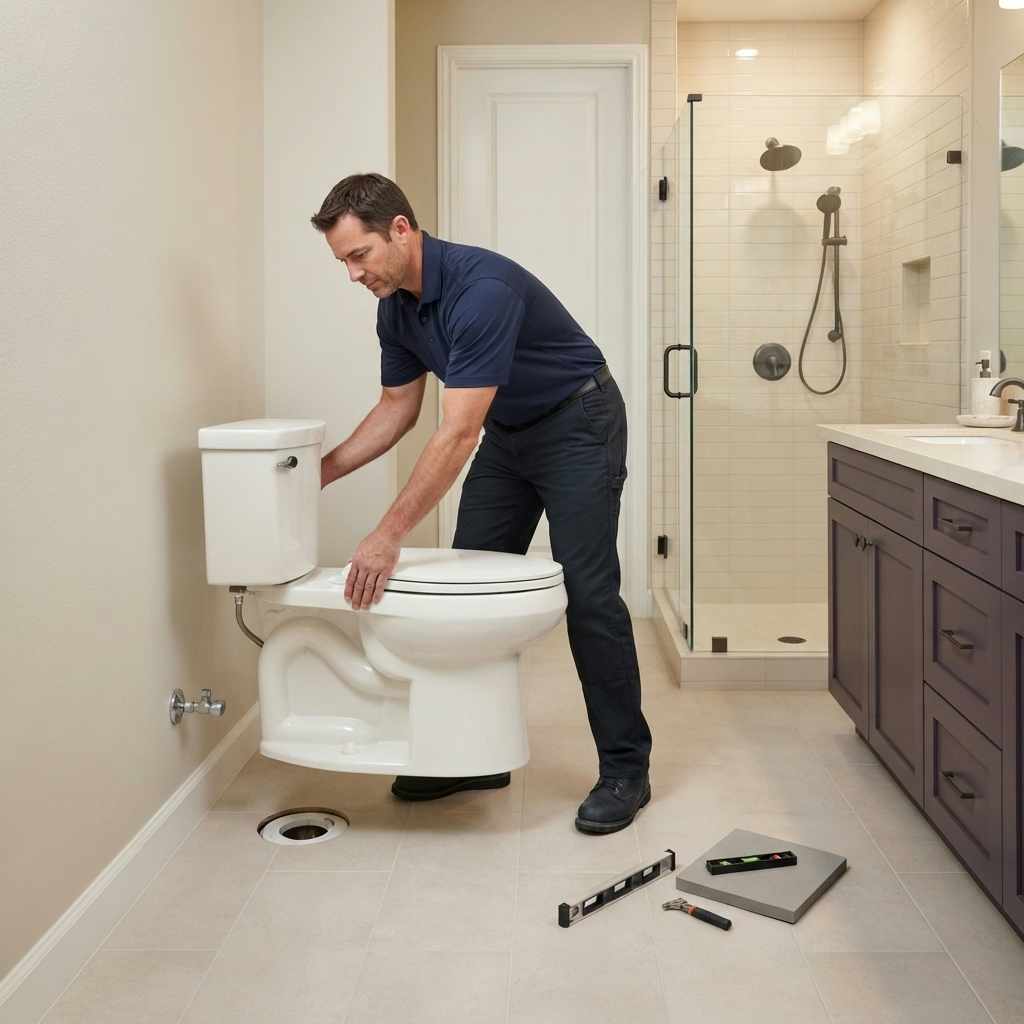
Common Problems
The new toilet may interfere with nearby doors, cabinets, or other fixtures.
Worn connections or a damaged toilet flange may need attention before installation.
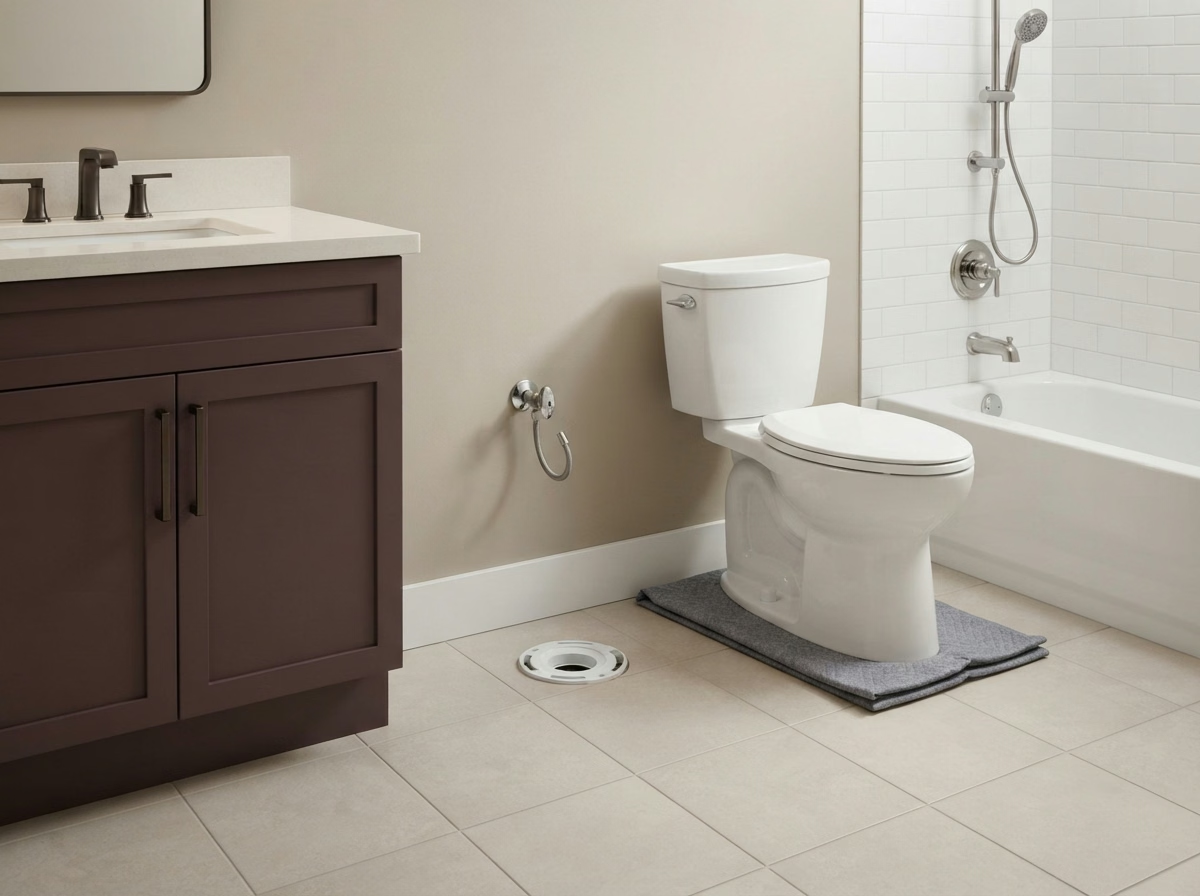
A toilet designed for the wrong drain-to-wall measurement may not fit properly.
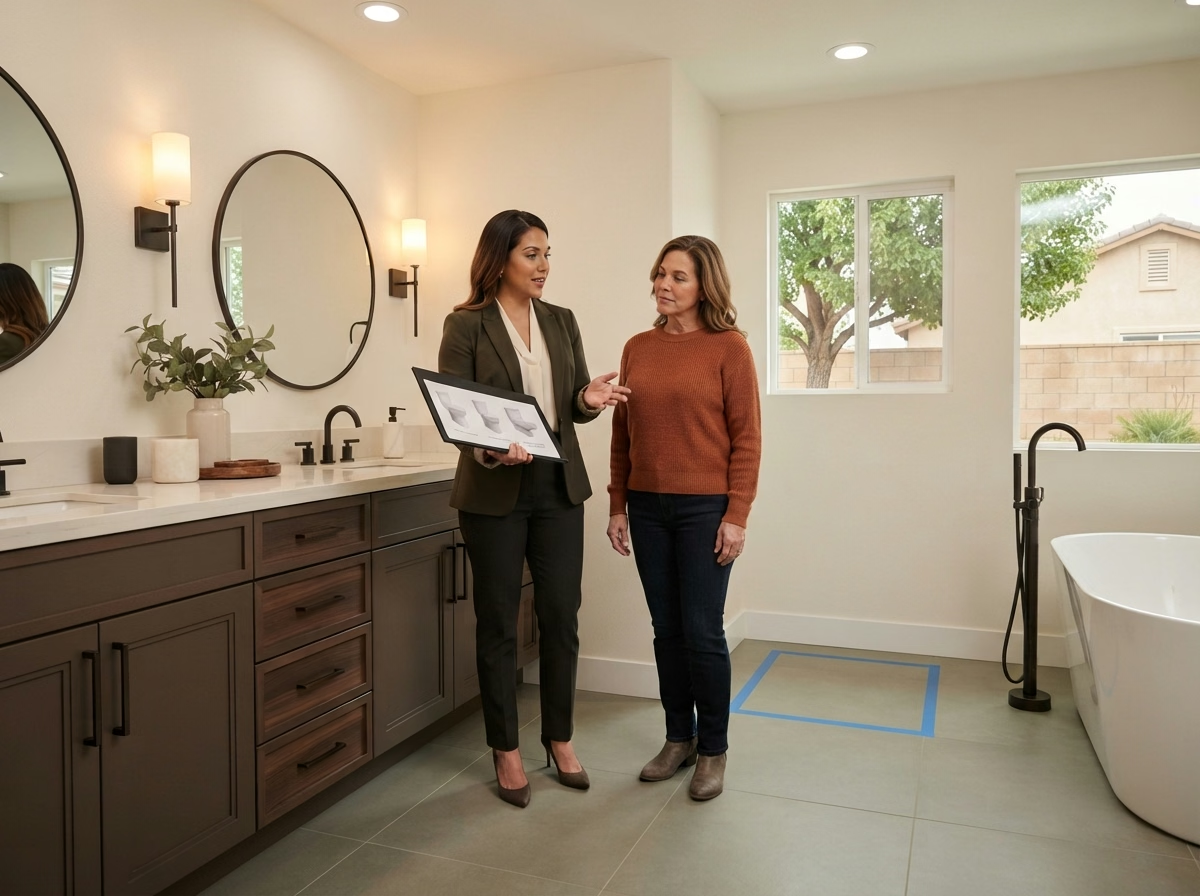
Bowl shape, seat height, flushing features, and bathroom dimensions all affect the decision.
Our Approach
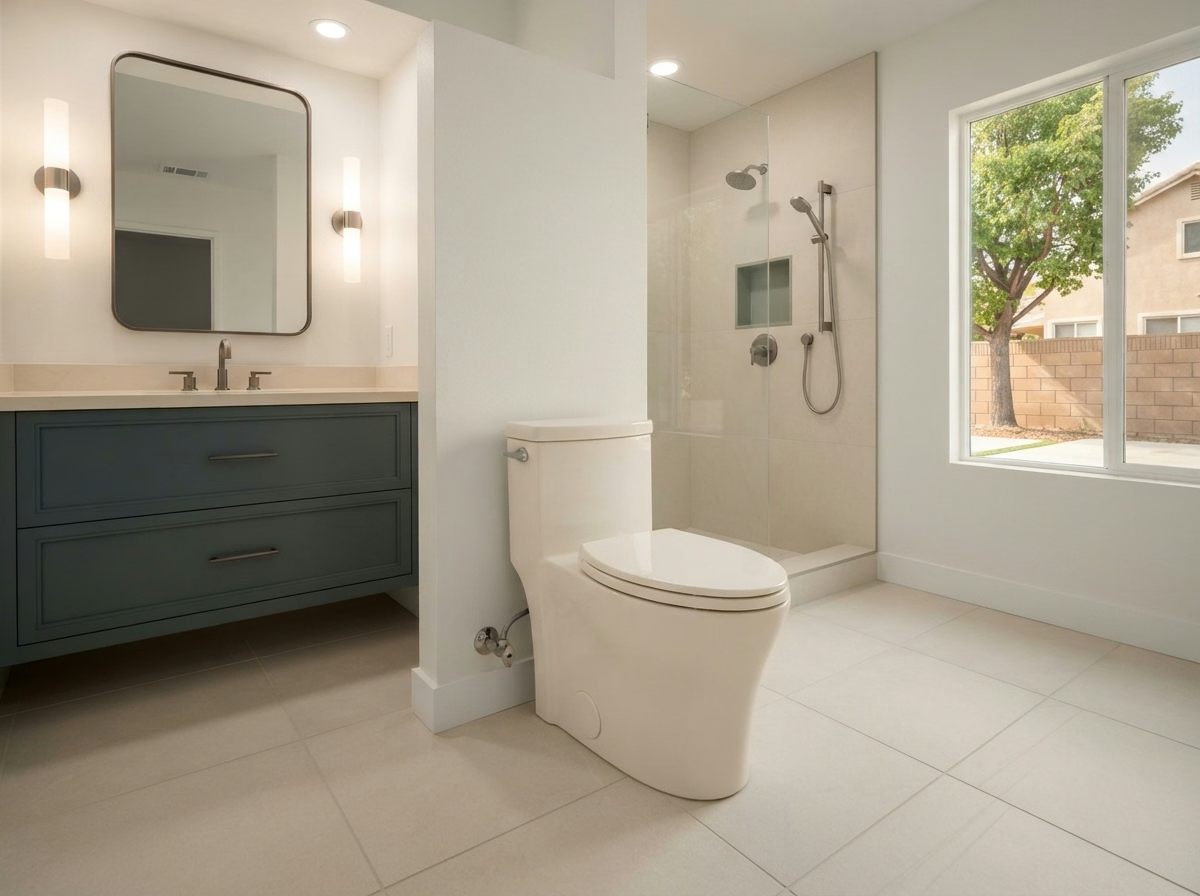
Installation for new or revised bathroom layouts, with fixture placement, plumbing connections, and floor requirements reviewed as part of the project.
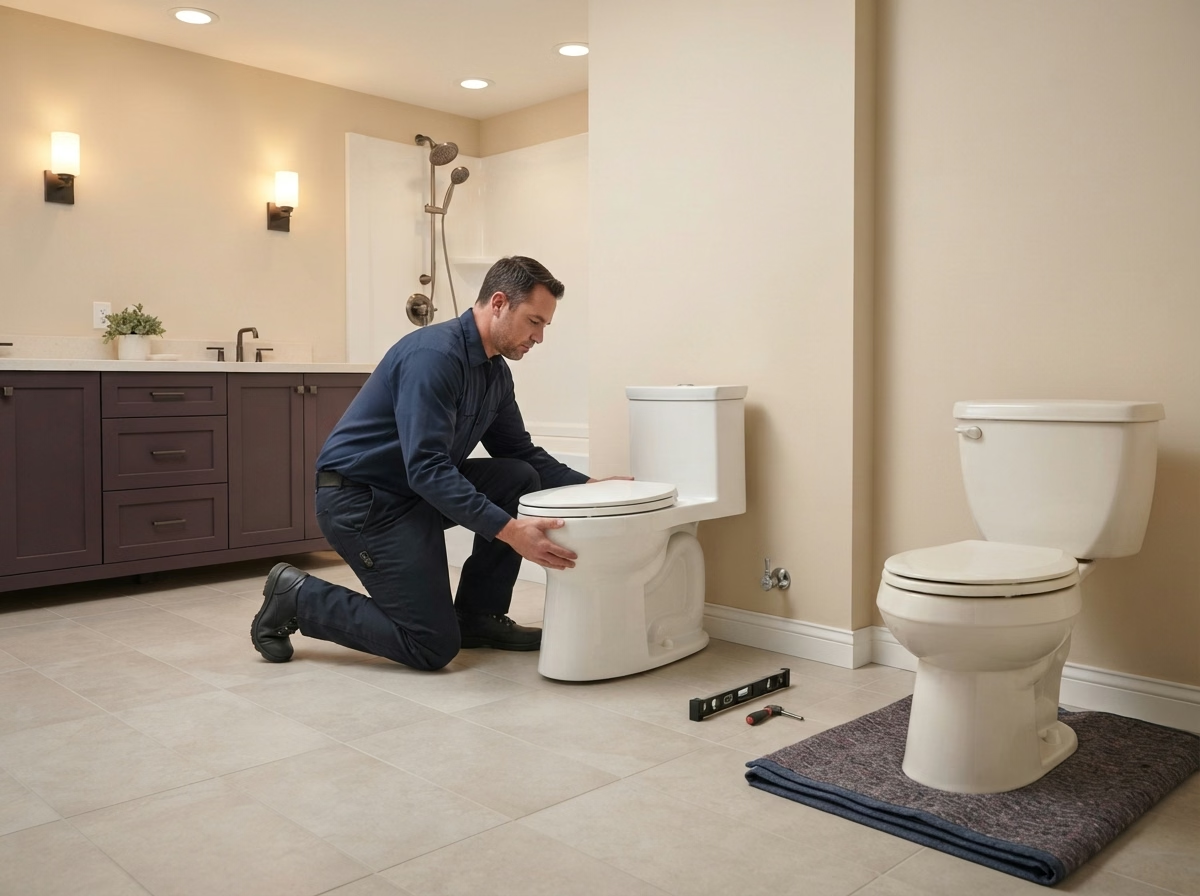
Removal of an existing toilet and installation of a compatible replacement, including checks of rough-in dimensions, flange condition, and water supply connections.
Types
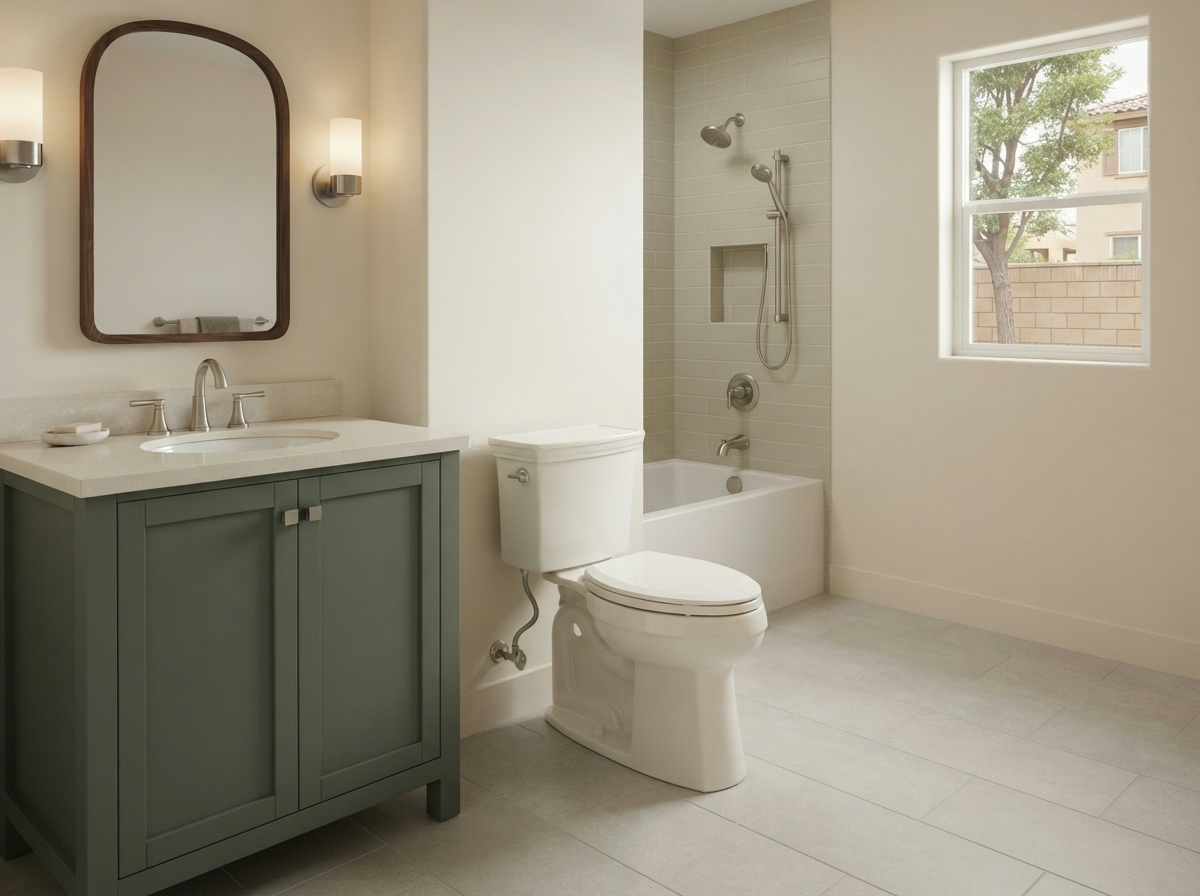
Separate tank and bowl components with a familiar, widely available design.
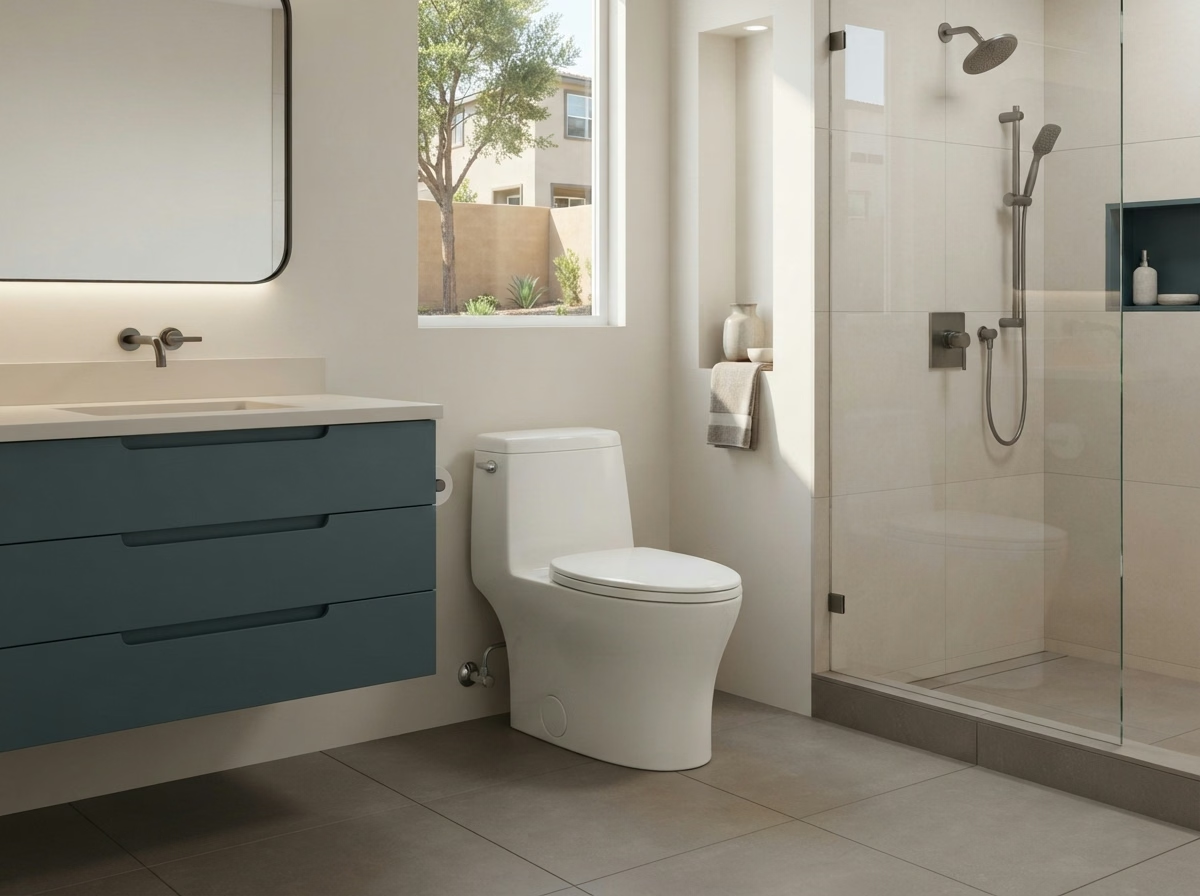
An integrated tank-and-bowl design with fewer exterior seams to clean.
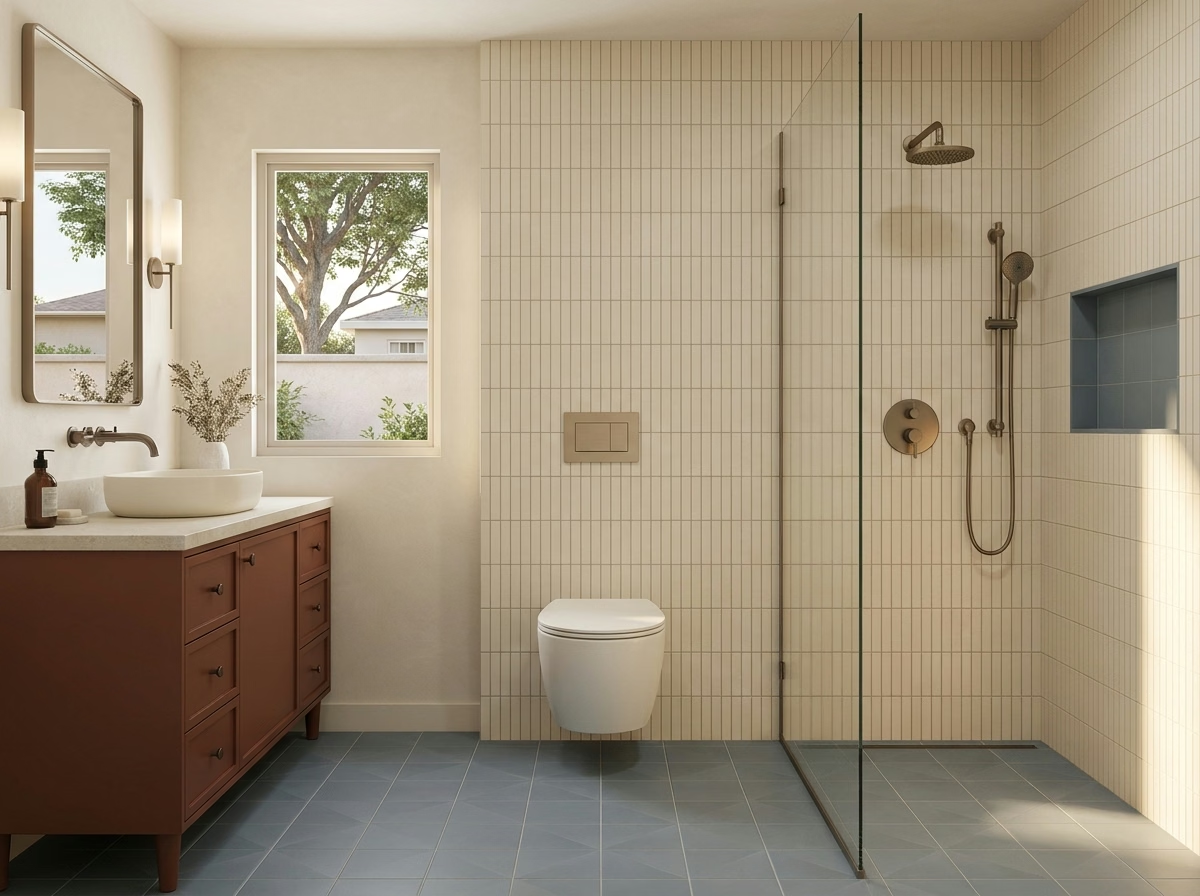
Wall-supported toilets that require a compatible concealed tank and carrier system.
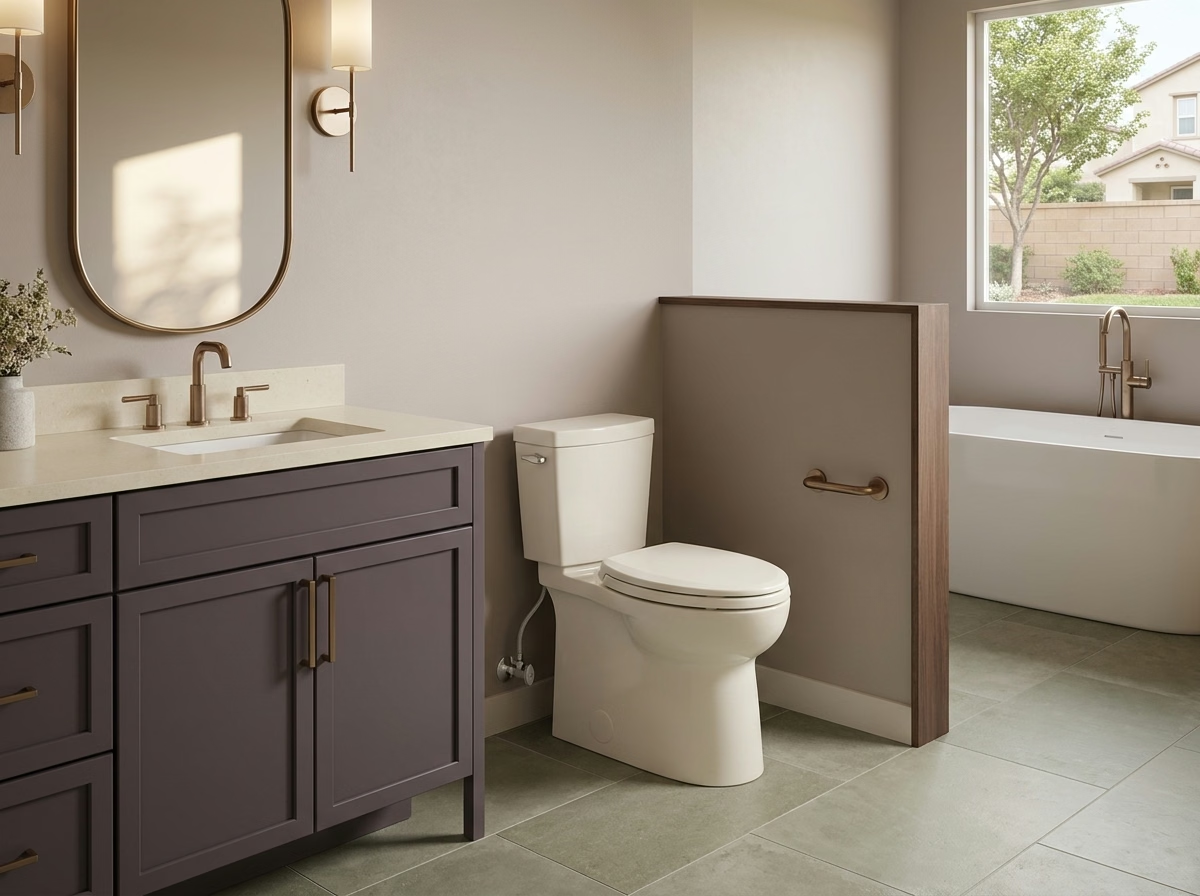
Taller seating options that may make sitting and standing easier for some users.
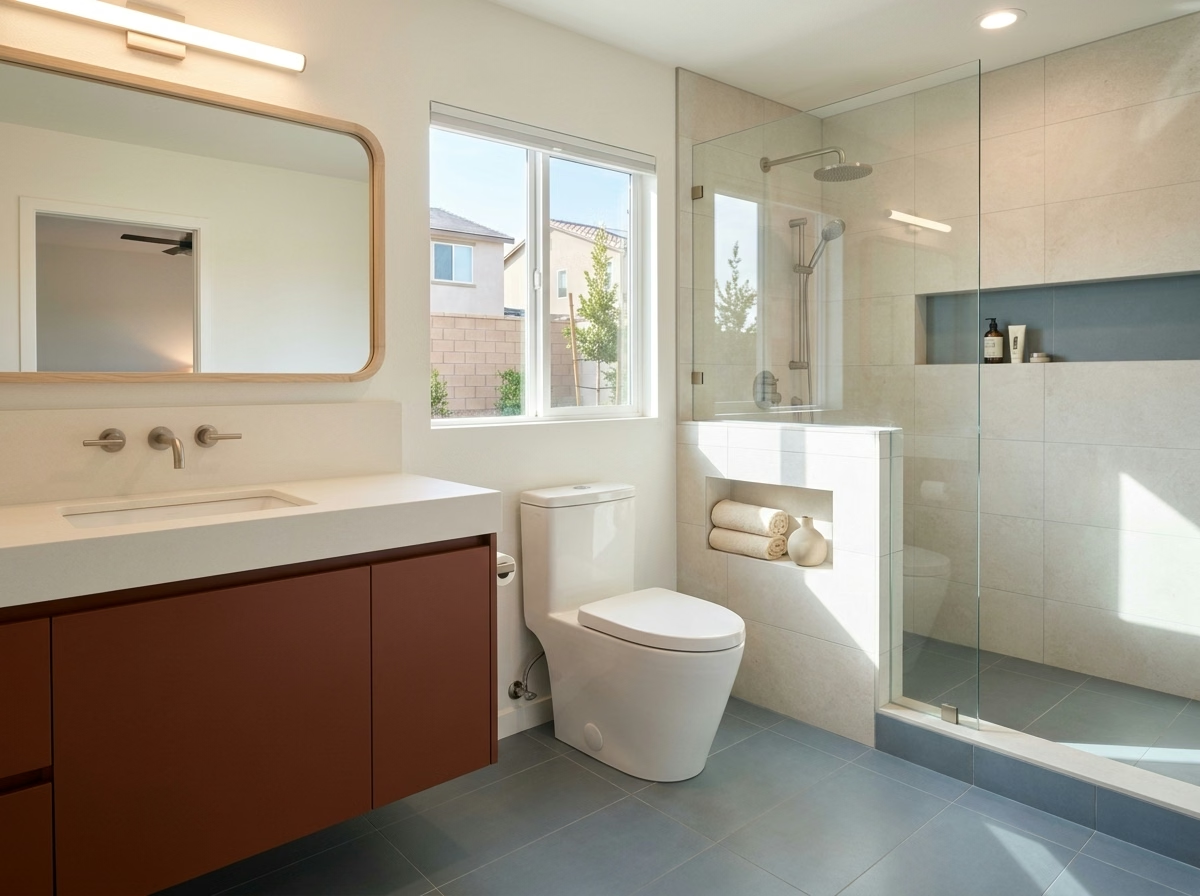
Water-efficient toilets help reduce water use without compromising flushing performance. Explore certified options through EPA WaterSense guidance.
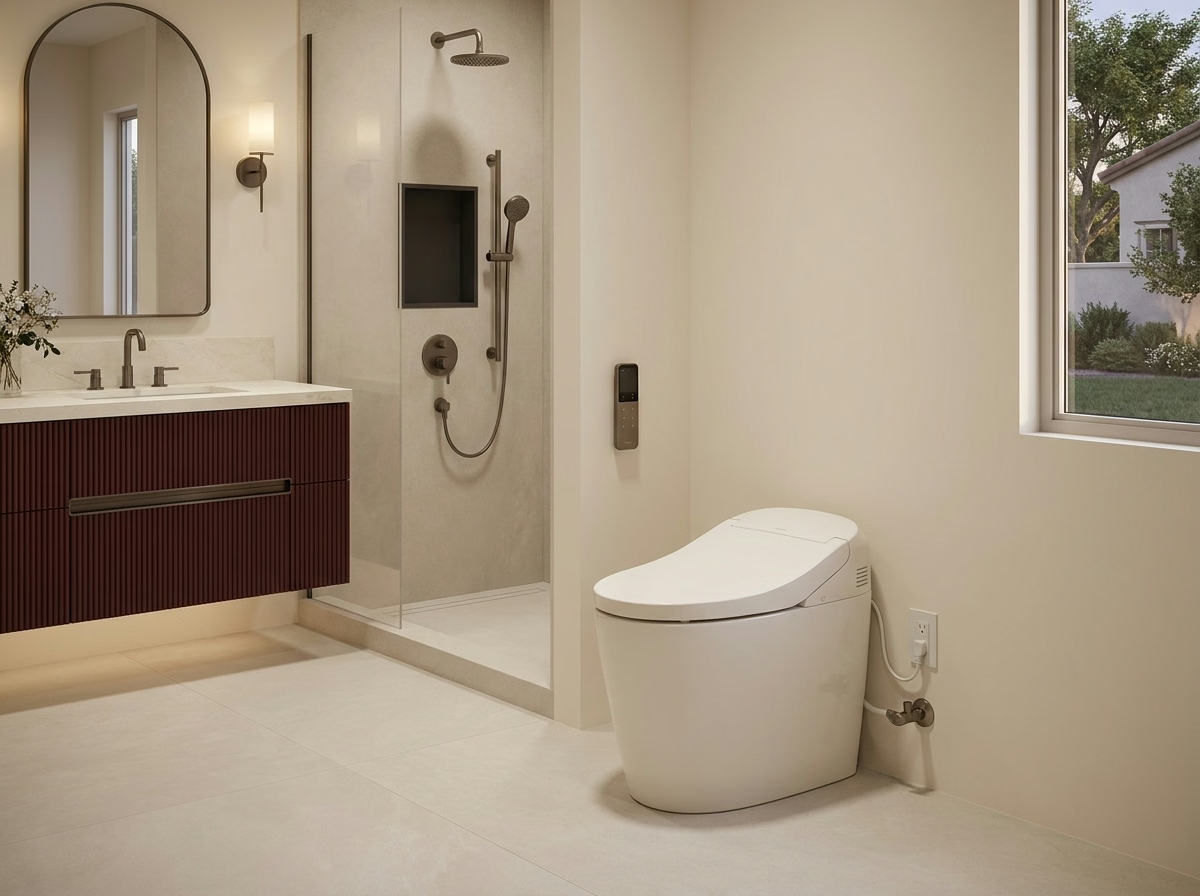
Models with features such as integrated washing, heated seats, or electronic controls, depending on the product.
Choosing a toilet involves more than its appearance. Rough-in size, bowl shape, seat height, available clearance, and flushing performance all affect compatibility and daily comfort. Some smart and bidet models also require electrical connections, so installation requirements should be checked before selecting a fixture.
Process
For replacement projects, the existing toilet is disconnected and removed, and the installation area is prepared for the new fixture.
The drain location, flange condition, and surrounding floor are checked to identify any preparation or adjustments required.
The selected toilet is positioned and secured according to its installation requirements, using the appropriate connection and sealing components.
The water supply is connected, and the relevant components are checked for compatibility and proper operation.
The toilet is tested for flushing, visible leaks, and stability. The completed installation is reviewed with the homeowner.
Why Us
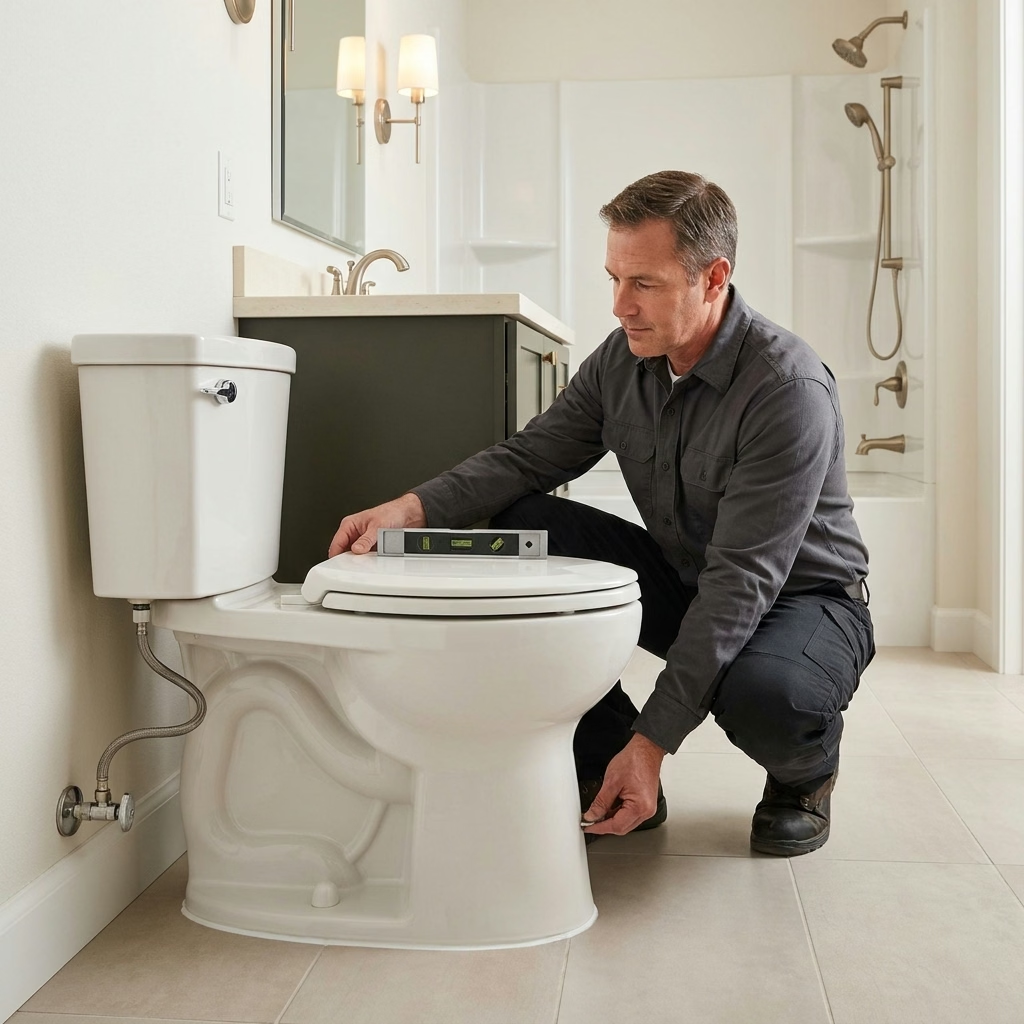
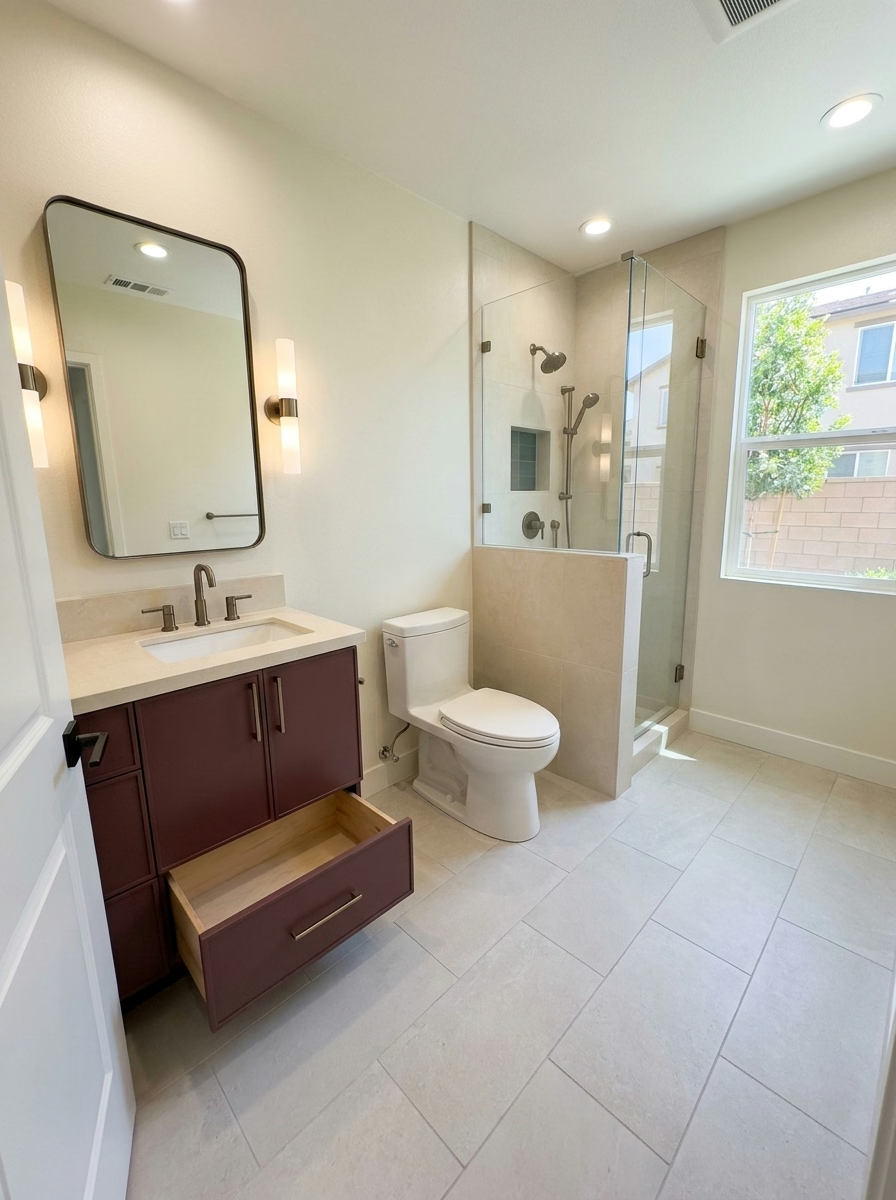
Toilet placement planned with your whole layout in mind.
We check rough-in measurements before confirming a compatible toilet model.
Existing water connections and toilet flange conditions are assessed as part of the installation.
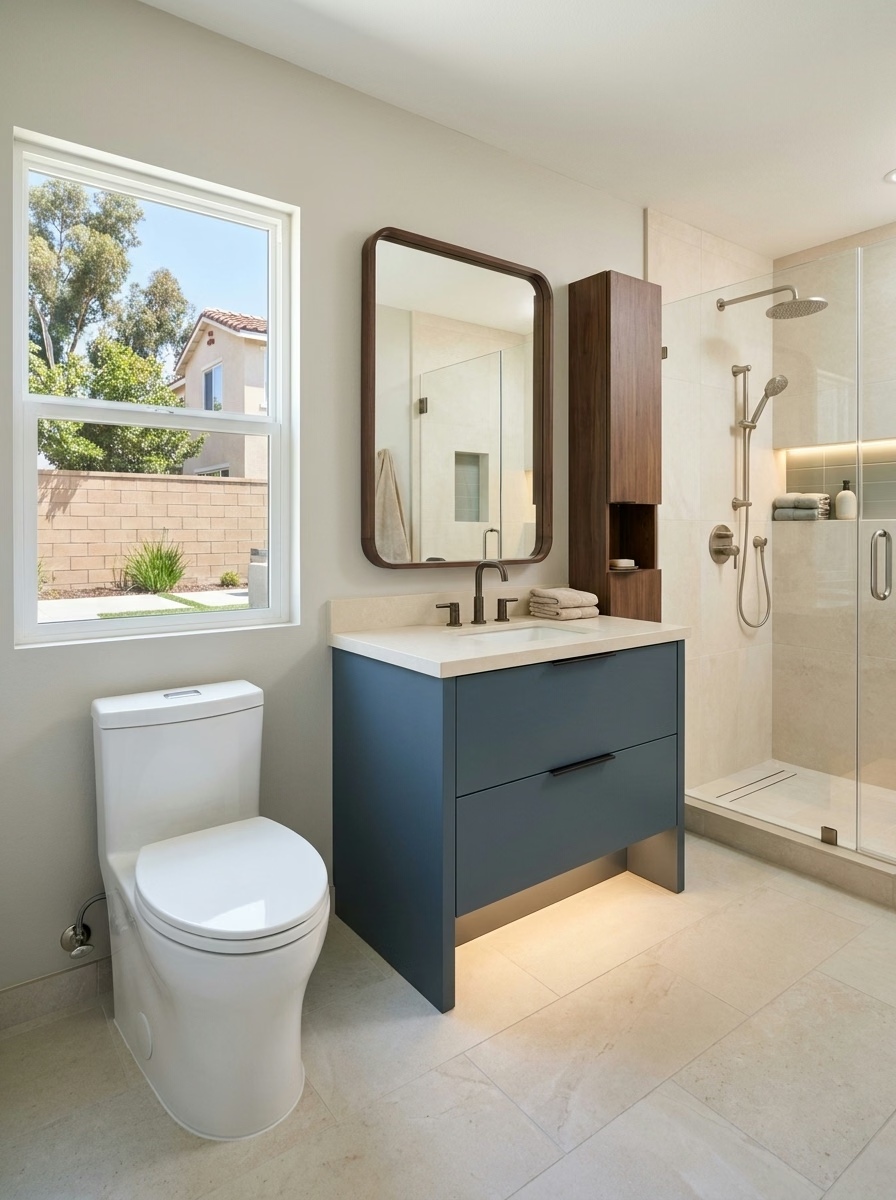
Serving homeowners countywide.
Request your free estimate today.
FAQs
Yes, toilet replacement can be handled as a standalone project when the existing plumbing and bathroom conditions are suitable. More extensive work may be necessary if the toilet location or plumbing layout needs to change.
Often, a replacement toilet can use the existing drain location and water supply. However, rough-in dimensions, flange condition, and connection compatibility should be checked before installation.
A straightforward replacement may be completed within a few hours once the new toilet is available. Flange repairs, plumbing modifications, or floor preparation can extend the installation time.
Consider bathroom dimensions, bowl shape, seat height, water efficiency, and maintenance preferences. Wall-mounted and smart toilet models may involve additional installation requirements.
Permit requirements depend on the work involved and the local jurisdiction. Replacing a toilet in the same location may have different requirements from relocating plumbing or making electrical modifications. Confirm the applicable requirements with the city or county building department before work begins.
The rough-in is the distance from the finished wall to the center of the toilet drain or closet flange. A 12-inch rough-in is common, but 10-inch and 14-inch configurations also exist. Confirming this measurement helps ensure the replacement toilet fits.
Installation costs depend on the selected toilet, existing plumbing, flange condition, removal requirements, and any necessary floor or connection repairs. A project-specific estimate helps clarify the expected cost.
Possibly. Wall-mounted toilets typically require an in-wall carrier system, appropriate structural support, and compatible drainage connections. The existing wall and plumbing conditions should be evaluated before selecting a model.