Home Services Styles Service Areas Process FAQs Contact (657) 567-6889
Locally Owned Licensed & Insured Serving Desert Hot Springs, CA No Subcontractors

Bathroom Remodel Contractor inDesert Hot Springs, CA

Pro Bathroom Remodeling California is a bathroom-only contractor built for Desert Hot Springs' unique conditions: 1960s to 1990s spa-era construction, the Mission Creek Fault running directly through the city, and 300+ days of desert sun. Licensed team, in-house trades, full City of Desert Hot Springs permit handling, and a free in-home estimate.

#1087602CA License Number
7AM-7PMDaily Hours
0Subcontractors Used
Local Bathroom Remodeling Experts

We Know Desert Hot Springs Bathrooms Because We Have Worked Inside Them

Desert Hot Springs sits at roughly 1,082 feet on the north side of the Coachella Valley, a full city incorporated since 1963, not an unincorporated county pocket. The city was built around a genuine geological rarity: the Mission Creek Fault, a branch of the San Andreas, splits two aquifers directly beneath town. One side produces the hot mineral water that built the city's spa and wellness identity. The other, supplied to homes through the Mission Springs Water District (MSWD), has won Best Tasting Municipal Water in the World honors, an advantage most Coachella Valley cities do not share.

That soft, low-mineral household water means less scale buildup on glass and grout than in neighboring hard-water desert cities, but it does not solve every problem. Homes across Sky Valley, Mission Lakes Country Club, Desert Crest, and the historic Miracle Hill spa district were largely built between the 1960s and 1990s. Original tubs sit in float mortar with no waterproofing membrane, galvanized supply lines are original to the house, and many properties still route private mineral-fed spa plumbing that needs specialized handling. Because the Mission Creek Fault runs directly through the city, not miles away, Desert Hot Springs sits in California's highest seismic classification, Zone 4, which makes tile adhesive and fixture anchoring a structural decision, not a cosmetic one.

We have remodeled bathrooms across the Coachella Valley long enough to know exactly what is behind those walls in a Desert Hot Springs home, which materials perform under 300+ sunny days and 108°F+ summer heat, and how City of Desert Hot Springs Building & Safety permitting works from application to final sign-off.

FeatureDataRemodeling Impact
ZIP Codes92240 & 92241City of Desert Hot Springs jurisdiction
Avg Summer High106-110°FTile expansion, material durability
Water SourceMSWD soft, award-winning waterFixture, glass & grout longevity advantage
Seismic ZoneZone 4, Mission Creek Fault runs through cityTile adhesive & anchoring method
Primary Build Era1960s-1990s spa eraOriginal plumbing, non-standard layouts
Median Home Price~$365,000Remodeling ROI in this market
Permit JurisdictionCity of Desert Hot Springs B&SCity permits, in-house handled

Get Your Free Desert Hot Springs Estimate

Tell us about your bathroom and home. A licensed project advisor calls you back the same business day to schedule your free in-home visit.

Thank you. Your request has been received. A licensed advisor will call you shortly to schedule your free in-home visit.

No obligation. No pressure. Licensed Contractor #1087602

Bathroom Remodeling Services in Desert Hot Springs

Complete Bathroom Remodeling Services in Desert Hot Springs, CA

Every service below is performed by our fully in-house licensed team. No subcontractors. Full City of Desert Hot Springs permit handling. Materials selected for MSWD water conditions, Coachella Valley heat, and Zone 4 seismic requirements.
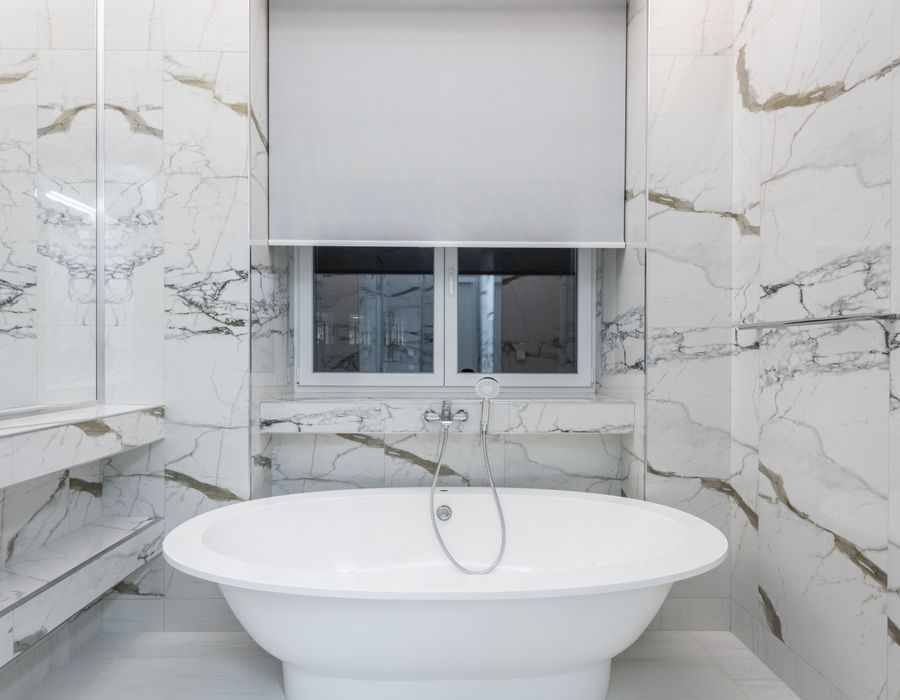
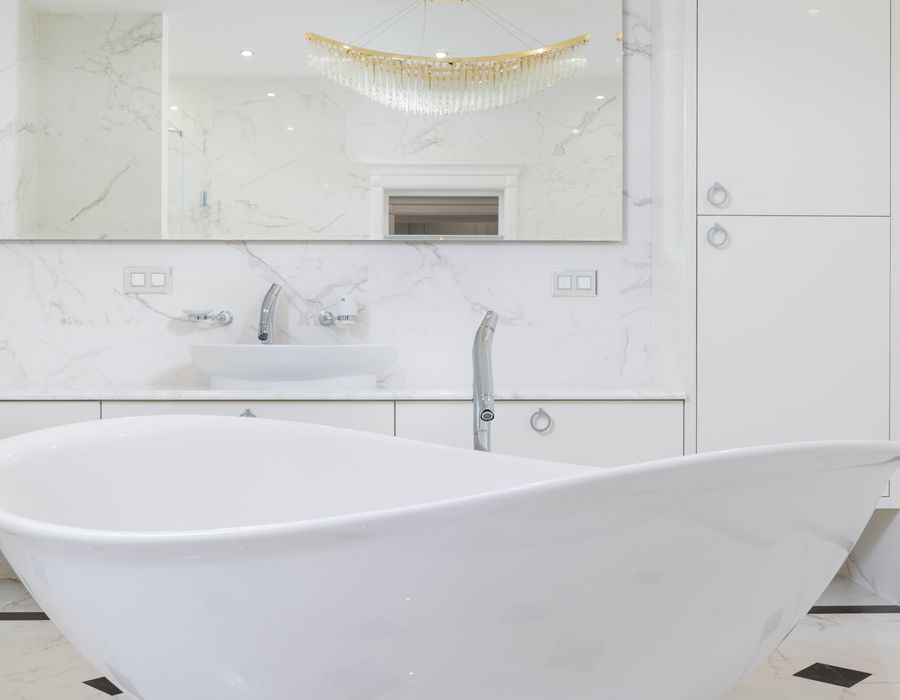
Bathtub installation in Desert Hot Springs bathroom
01

Bathtub Installation in Desert Hot Springs

Most bathtubs we replace in Desert Hot Springs homes are original 1960s-1980s steel or cast iron units, worn from decades of use and often connected to private mineral-fed spa lines that need proper isolation from household plumbing. We remove the tub completely, inspect the wall framing, address any hidden damage, and install a tub built for your layout and lifestyle. Acrylic tubs handle the desert's wide temperature swing better than steel, while cast iron holds heat well for a true spa-retreat soak. Every tub is anchored to Zone 4 seismic standards.

  • Freestanding Soaking Tub Installation
  • Alcove Bathtub Replacement
  • Walk-In Bathtub Installation
  • Jetted & Whirlpool Tub Installation
  • Drop-In & Deck-Mounted Tub Installation
  • Tub Surround Installation
  • Old Tub Removal & Structural Inspection
  • Seismic Zone 4 Anchoring & Plumbing Connection
Get a Free Bathtub Installation Estimate
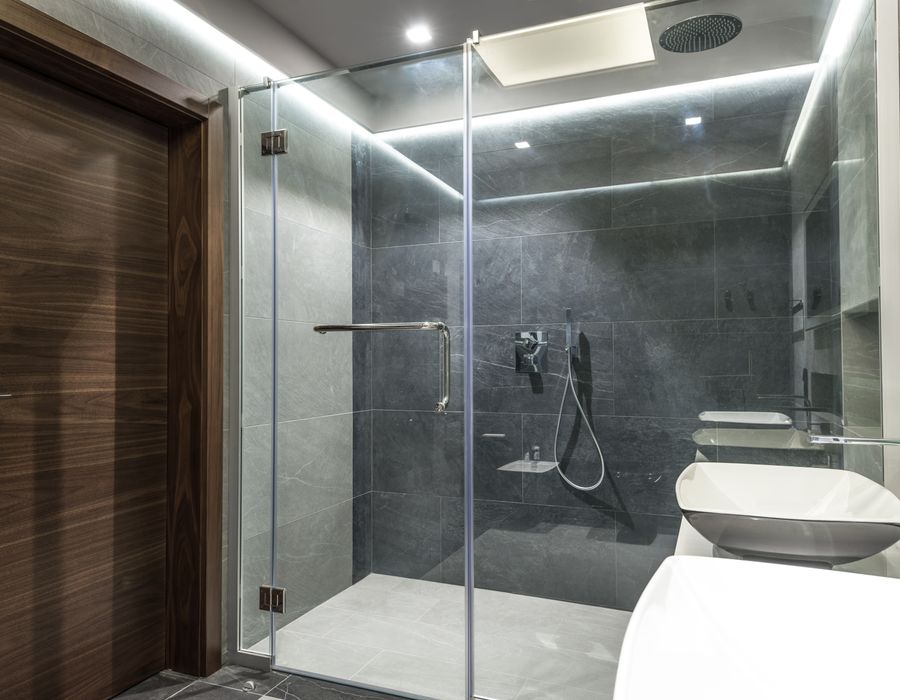
Custom tile shower remodeling Desert Hot Springs
02

Shower Remodeling in Desert Hot Springs

Shower tile in original Desert Hot Springs spa-era homes was typically set in float mortar with no waterproofing membrane behind it. Once grout fails, moisture moves into the wall silently, and 106-110°F summer heat drives thermal expansion cycles that stress tile adhesion faster than cooler California markets. Because MSWD household water runs soft, glass and grout hold up well here once installed correctly. We specify epoxy grout, frameless glass, large format matte porcelain, and Wedi or RedGard waterproofing before tile ever goes up, installed to ANSI A118.15 adhesive standards for Zone 4.

  • Custom Tile Shower Remodeling
  • Walk-In Shower Installation
  • Frameless Glass Enclosures
  • Shower Pan & Base Replacement
  • Rainfall & Body Spray Systems
  • Steam Shower Conversions
  • Certified Wedi/RedGard Waterproofing
  • Shower Lighting & Ventilation Upgrades
Get a Free Shower Remodeling Estimate
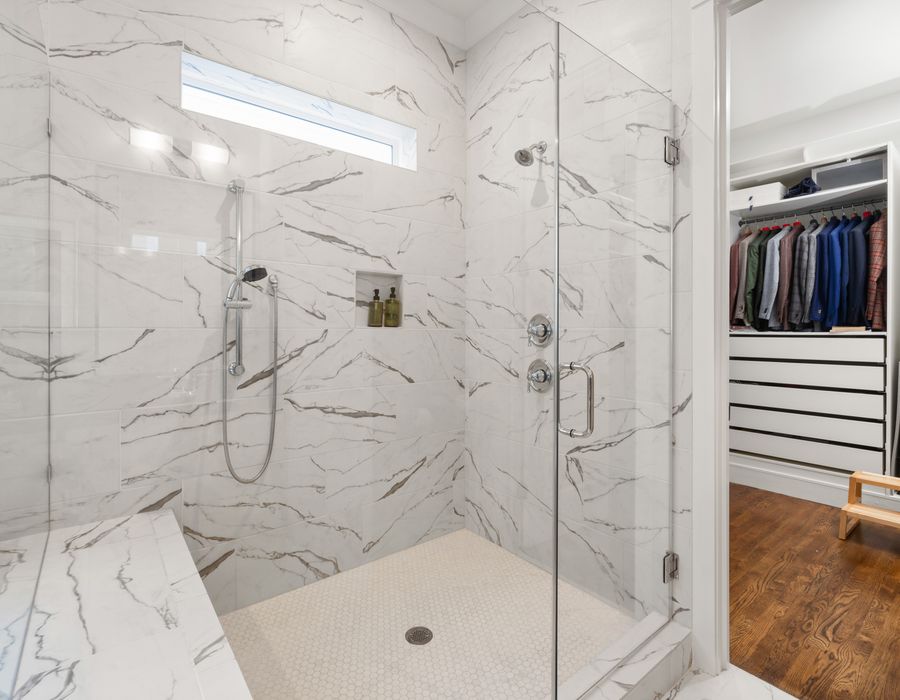
Tub to shower conversion Desert Hot Springs
03

Tub-to-Shower Conversion in Desert Hot Springs

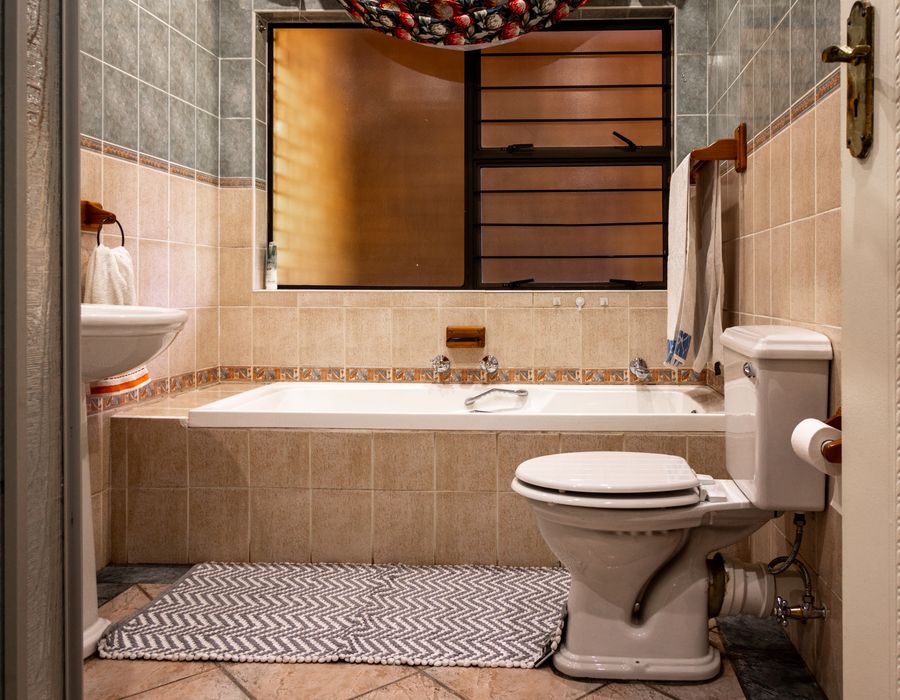
The unused bathtub is one of the most common features we find in Desert Hot Springs ranch homes, often taking up most of a 35-45 square foot bathroom built in the 1960s or 1970s. Removing it and building a custom walk-in shower in the same footprint is the highest-impact upgrade available in these compact spaces. We handle drain relocation, waterproofing, glass specification, and the full City of Desert Hot Springs permit under one contract. For residents in Sky Valley and other 55-plus communities, a curbless entry with ADA blocking is often added.

  • Full Bathtub Removal & Disposal
  • Custom Walk-In Shower Build
  • Frameless Glass Enclosures
  • Curbless & Low-Threshold Options
  • Custom Tile Shower Surround
  • Built-In Niches & Bench Installation
  • Drain Relocation & Plumbing Reconfiguration
  • Certified Waterproofing System
Get a Free Tub-to-Shower Conversion Estimate
Shower to tub conversion Desert Hot Springs
04

Shower-to-Tub Conversion in Desert Hot Springs

Some Desert Hot Springs homeowners need a bathtub their current bathroom does not have, whether for young families, therapeutic soaking, or resale and short-term rental value. Given the city's strong vacation-rental and spa-tourism market, homes with at least one bathtub tend to perform better on booking platforms where guests with children filter for tub availability. We handle the full conversion, including drain repositioning, structural assessment for manufactured homes where floor load limits apply, and full tile surround waterproofing built for the desert's dry-to-humid seasonal swing.

  • Full Shower Removal & Structural Assessment
  • Alcove Bathtub Installation
  • Freestanding Tub Installation
  • Drop-In & Deck-Mounted Tub Options
  • Custom Tile Tub Surround
  • Drain Repositioning & Plumbing Reconfiguration
  • Full Waterproofing & Finishing
Get a Free Shower-to-Tub Conversion Estimate
Bathroom flooring installation Desert Hot Springs
05

Bathroom Flooring in Desert Hot Springs

Bathroom flooring in Desert Hot Springs deteriorates through a specific pattern: desert thermal cycling stresses grout joints, original slab floors in 1960s-1980s homes often have inadequate waterproofing, and manufactured home subfloors in communities across the city need special handling. We remove everything to subfloor, repair what is underneath, and install anti-fracture membrane on original desert slab. Large format porcelain, 24x24 and up, is our top recommendation for fewer grout joints and better thermal performance. For manufactured homes, waterproof luxury vinyl plank is usually the right call.

  • Porcelain Tile Flooring Installation
  • Ceramic Tile Flooring Installation
  • Natural Stone Flooring
  • Luxury Vinyl Plank for Manufactured Homes
  • Heated Floor System Installation
  • Large Format Tile (24x24 / 32x32)
  • Anti-Fracture Membrane on Desert Slab
  • Full Subfloor Inspection & Repair
Get a Free Bathroom Flooring Estimate
Vanity installation Desert Hot Springs bathroom
06

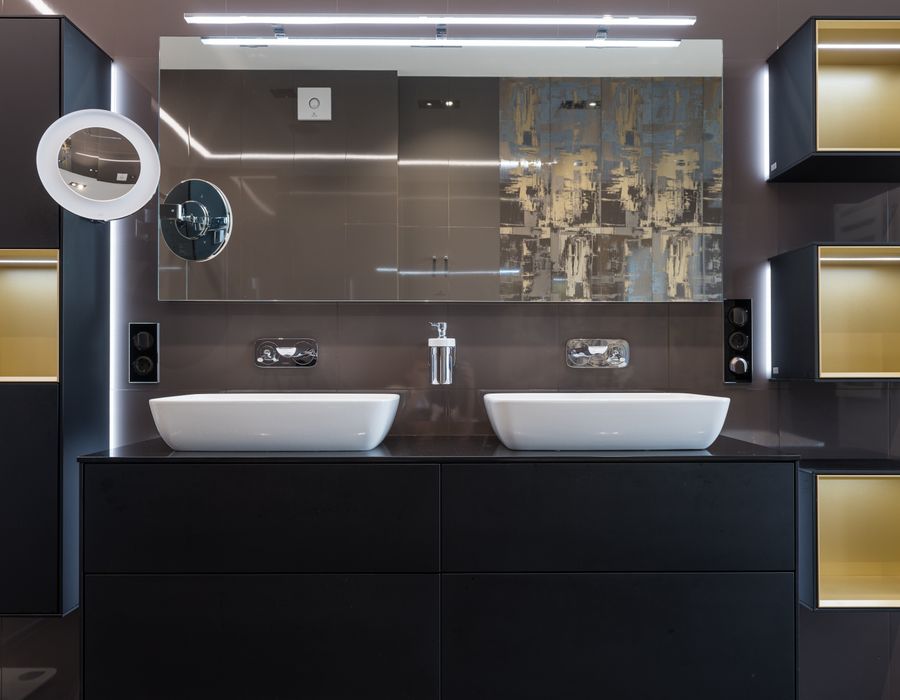
Vanity Installation in Desert Hot Springs

Original 1960s-1980s vanities across Desert Hot Springs typically have particleboard cabinet boxes swollen from years of humidity exposure and steam. Desert Hot Springs sees extreme relative humidity cycling: dry, 10-20% RH summer days versus 40-60% RH winter evenings. That repeated expansion and contraction destroys particleboard progressively, which is why we specify plywood cabinet box construction as the standard, not an upgrade. For cabinet doors, we avoid thermofoil in south and west-facing bathrooms since direct desert sun accelerates delamination at the edges; painted MDF or wood veneer is the correct call for sun-facing rooms.

  • Single & Double Sink Vanity Installation
  • Floating & Wall-Mounted Vanity Installation
  • Freestanding Vanity Installation
  • Fully Custom Vanity Build
  • Plywood Cabinet Box, Desert Standard
  • Vessel & Undermount Sink Installation
  • Quartz, Granite & Porcelain Countertops
  • Supply Line Inspection & Replacement
Get a Free Vanity Installation Estimate
Walk in tub installation Desert Hot Springs
07

Walk-In Tub Installation in Desert Hot Springs

Desert Hot Springs has a genuine and growing walk-in tub market. Long-term homeowners across Sky Valley and the original spa-era neighborhoods are making aging-in-place decisions, and many manufactured home communities have standard tubs that have become real safety hazards. A walk-in tub fills to a larger volume than a standard tub, so water heater capacity and supply line condition must be assessed first. For manufactured home installations, floor structure and wall framing must be verified for load capacity before ordering. Every installation is anchored to Zone 4 standards and complies with California Title 24 accessibility requirements.

  • Soaker Walk-In Tub Installation
  • Hydrotherapy Walk-In Tub Installation
  • Bariatric Walk-In Tub Installation
  • Wheelchair Accessible Walk-In Tub
  • Manufactured Home Installation
  • ADA-Compliant Modifications, CA Title 24
  • Water Heater & Supply Line Assessment
  • Seismic Zone 4 Anchoring & Verification
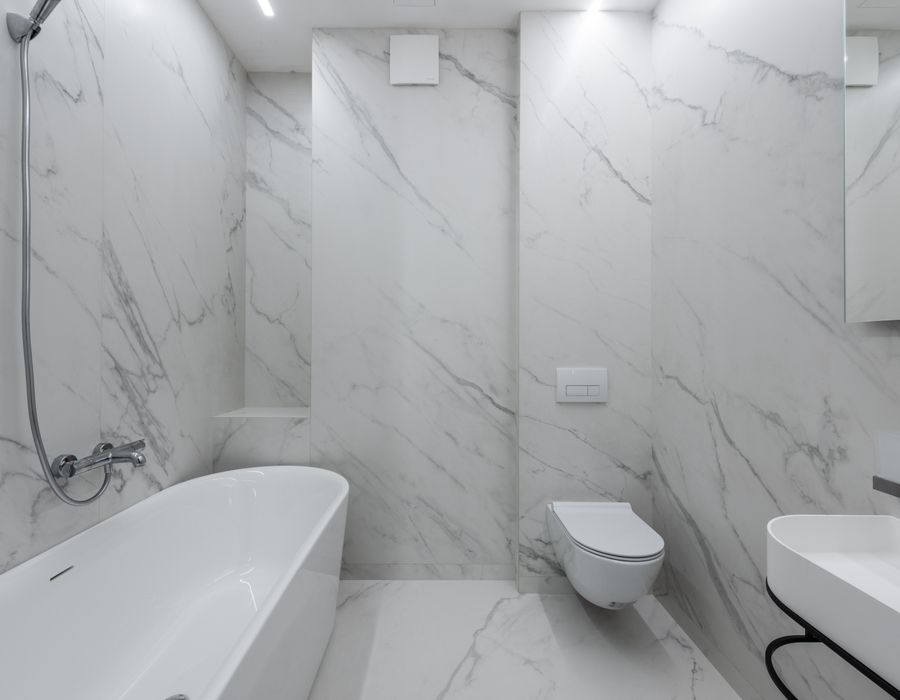
Get a Free Walk-In Tub Installation Estimate
Toilet installation Desert Hot Springs bathroom
08

Toilet Installation in Desert Hot Springs

Toilet installation in original 1960s-1980s Desert Hot Springs homes involves variables most contractors miss. Rough-in measurements from that era were not always the standard 12 inches, and cast iron flanges corrode with age no matter the water source. Original shutoff valves after 40-plus years often need replacement during installation rather than being left behind new fixtures. Given MSWD's active conservation programs, we guide homeowners toward WaterSense-certified 1.28 gpf or dual-flush toilets, which align with local water-efficiency goals and may qualify for available rebates.

  • Standard Two-Piece Toilet Installation
  • Modern One-Piece Toilet Installation
  • Wall-Mounted Toilet Installation
  • Comfort Height Toilet Installation
  • WaterSense Low-Flow Toilets
  • Smart & Bidet Toilet Installation
  • Flange Inspection & Corrosion Assessment
  • Shutoff Valve Replacement
Get a Free Toilet Installation Estimate
Bathroom lighting design Desert Hot Springs
09

Bathroom Lighting in Desert Hot Springs

Original Desert Hot Springs bathrooms typically have one ceiling fixture and nothing else, which was fine for the era but wrong for a remodeled space. With 300+ sunny days and a high UV index, south and west-facing bathroom windows create intense afternoon light contrast, so lighting has to bridge daylight and evening conditions smoothly. Desert Hot Springs also has strong residential solar adoption thanks to abundant sun, and LED fixtures generate far less heat than incandescent bulbs, which matters in a house already fighting desert heat gain. We pair layered LED lighting with humidity-sensing exhaust fans for the city's winter humidity spikes.

  • Vanity Lighting Design & Installation
  • Backlit & LED Mirror Installation
  • Recessed LED Ceiling Lighting
  • Wet-Rated Shower Zone Lighting
  • UV-Stable Fixtures for Desert Climate
  • Accent & Niche Lighting Installation
  • Dimmer & Smart Control Integration
  • Humidity-Sensing Exhaust Fan Installation
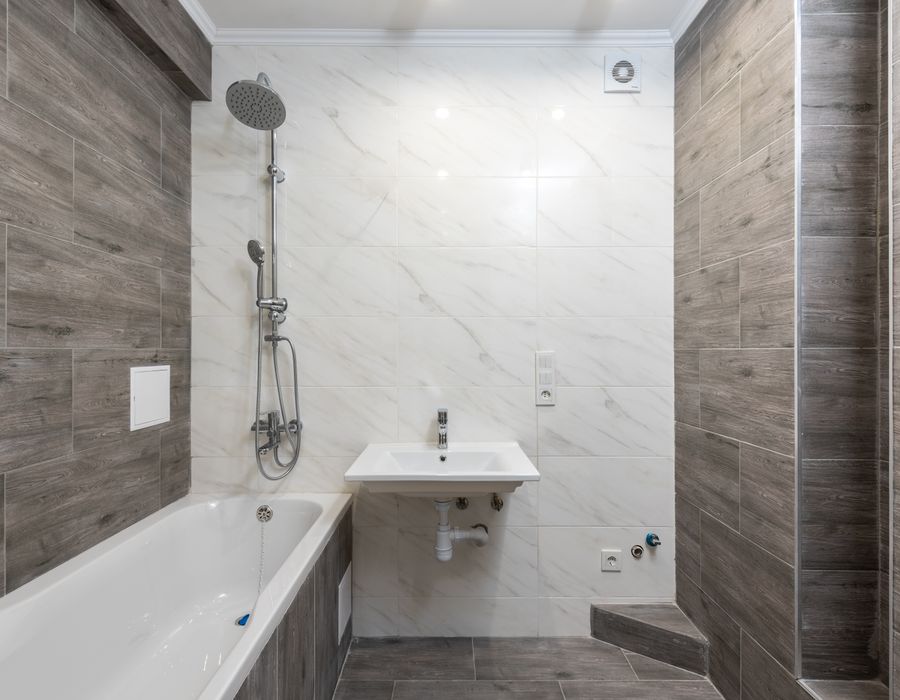
Get a Free Bathroom Lighting Estimate
Small bathroom remodeling Desert Hot Springs
10

Small Bathroom Remodeling in Desert Hot Springs

Small bathrooms are the defining remodeling challenge in Desert Hot Springs. Original ranch and spa-era bathrooms often run 35-45 square feet, and manufactured home bathrooms in several communities are smaller still. Large format porcelain in light, warm tones with minimal grout joints expands the visual floor plane, a floating plywood-construction vanity opens the floor, and a curbless walk-in shower in the existing tub footprint transforms functionality. A full-width mirror reflects the desert's abundant natural light and doubles the perceived depth of the room.

  • Space-Optimized Layout Planning
  • Compact & Floating Vanity Installation
  • Large Format Desert-Appropriate Tile
  • Walk-In Shower in Small Footprint
  • Curbless Entry for Aging-in-Place
  • Recessed Niche & Built-In Storage
  • Layered Lighting for Small Bathrooms
  • Full Small Bathroom Gut & Renovation
Get a Free Small Bathroom Remodeling Estimate
What We Find Behind the Walls

What Desert Hot Springs Homeowners Discover When the Walls Open

No Waterproofing Behind Original Tile

Original shower tile in Desert Hot Springs' 1960s-1980s homes was installed in float mortar with no waterproofing membrane. Desert humidity cycling, extreme dryness in summer and moderate humidity on winter evenings, drives moisture in and out repeatedly, accelerating wood rot and mold behind the tile. By demo day, framing damage is almost always present. We account for this in every estimate.

Aging Supply Lines and Spa Plumbing

Galvanized steel supply lines in original Desert Hot Springs homes have carried water for 40 to 60 years and scale progressively on the interior. Some properties also carry legacy mineral-fed spa plumbing that was never properly isolated from household lines. Replacing these lines during the remodel, while walls are already open, costs a fraction of an emergency repair after close.

The Layout Was the Real Problem

Most Desert Hot Springs homeowners have lived with a layout that never worked well: an unused tub eating half the floor, a shallow vanity, or a toilet position that makes the room feel cramped. Finishing new tile over the same layout misses the opportunity. Redesigning the layout as part of the remodel is where the real transformation happens.

Design Styles

Bathroom Styles Built for Desert Hot Springs Homes

Every style below is matched to Desert Hot Springs' spa heritage, its desert climate, and the materials that actually hold up in it.

Desert modern bathroom style Desert Hot Springs

Desert Modern

The most requested style in Desert Hot Springs. Large format matte porcelain, matte black or brushed bronze fixtures, frameless glass, and a floating plywood vanity. Complements the desert landscape and performs in it.

Midcentury spa style bathroom Desert Hot Springs

Midcentury Spa Revival

A direct nod to the city's 1950s-60s spa hotel roots. Warm walnut-tone vanities, geometric tile, and period-appropriate fixture profiles in modern matte finishes. Works beautifully in the original ranch homes near Miracle Hill.

Spa inspired desert retreat bathroom

Spa-Inspired Desert Retreat

Freestanding soaking tubs, rainfall showerheads, and sealed travertine-look porcelain flooring with electric heat, ideal for the 38-42°F desert winter nights. Popular with wellness-tourism and vacation property owners.

Transitional ranch bathroom style

Transitional Ranch

Shaker-style vanity with plywood construction, subway tile, brushed nickel or oil-rubbed bronze fixtures. Practical and naturally suited to the ranch-style homes that define most Desert Hot Springs neighborhoods.

Accessible desert design bathroom

Accessible Desert Design

Curbless walk-in showers with anti-slip porcelain, integrated grab bars, comfort-height vanities, and seismically anchored, Title 24-compliant walk-in tubs. Built for Desert Hot Springs' aging-in-place community.

Luxury bathroom remodeling style

Luxury Contemporary

Full-height stone-look porcelain slabs, backlit mirrors, and a freestanding tub as a centerpiece. The most popular upgrade for Desert Hot Springs primary residences headed toward resale or premium short-term rental.

Vanity Sizing Guide

Vanity Sizes & Layouts for Desert Hot Springs Bathrooms

A 1960s ranch home near Miracle Hill has a completely different vanity wall dimension than a newer build near Skyborne, or a manufactured home in one of the city's mobile home communities. We measure during the free estimate, accounting for plumbing stub-outs, door swing, and original framing tolerances.

Standard Vanity Sizes We Install in Desert Hot Springs

SizeConfigurationBest For in Desert Hot Springs
24"Doors onlyOriginal 1960s-70s guest baths, powder rooms, tight wall spaces
27"Doors onlyCompact hall bathrooms in older ranch builds
30"Doors with drawersSingle sink with daily storage, the most common fit in original ranch baths
33"Doors onlyMid-size guest bathrooms, clean minimal look
36"Bank of 3 drawersPopular upgrade for serious single-sink storage
48"Bank of 3 drawers1980s-1990s master baths, updated guest baths
60"Single or double sinkDouble vanity starting point in newer builds
72"Single or double sinkFull double vanity wall for master bathrooms and vacation homes

Not sure what fits? Desert Hot Springs ranch home walls frequently have plumbing stub-outs, window positions, and door swings that reduce usable wall space below what it appears to measure. We verify everything during the free estimate.

Custom Vanity Sizes for Non-Standard Desert Hot Springs Bathrooms

Original ranch homes built in the 1960s-1980s frequently have wall dimensions between standard cabinet sizes. Manufactured homes almost always require custom sizing, since standard vanities rarely align with the plumbing location and door clearance found in those floor plans.

18"Custom
21"Custom
42"Custom
45"Custom
55"Custom
66"Custom
78"Custom
84"Custom
90"Custom
96"Custom
102"Custom
108"Custom

Manufactured Home Communities: We have built custom vanities from 18" to 42" measured to exact wall run and plumbing location. We measure first. We build second.

Desert Humidity Cycling: Why Cabinet Material Matters in Desert Hot Springs

10-20% RHSummer days, extreme dry
40-60% RHWinter evenings

This cycling forces cabinet materials through repeated expansion and contraction. Particleboard swells and delaminates. Plywood resists this cycling, which is why we specify plywood cabinet boxes as standard in Desert Hot Springs, not an upgrade, the baseline. South and west-facing bathrooms receive direct desert sun that accelerates thermofoil delamination at door edges, so we specify painted MDF or wood veneer for any sun-facing installation.

Vanity Size Quick Guide by Desert Hot Springs Home Type

1960s-80s Ranch Guest Bath24" or 30" Single
1960s-80s Ranch Master48" Single or 60" Double
Manufactured Home Unit18"-30" Custom, almost always
1990s-2000s Desert Build Master60" or 72" Double
Vacation / Spa-Rental Master60"-84" Double
Small Original Ranch Bath24"-36" plus Floating for visual space
Not sure?We measure during the free estimate

Free 3D Vanity Design. We show you exactly what your vanity will look like in your Desert Hot Springs bathroom before anything is built, ordered, or installed. Size confirmed. Finish selected. Zero risk. Full clarity.

Our Process

How a Bathroom Remodel Works in Desert Hot Springs, Start to Finish

01

Free In-Home Consultation

We visit your home anywhere in Desert Hot Springs, Sky Valley, or the surrounding area. We assess plumbing access, wall condition, subfloor, and Zone 4 substrate requirements. No sales pressure.

02

Design & Material Selection

Every finish is chosen with desert thermal cycling, MSWD water conditions, and strong UV exposure in mind, not just showroom looks.

03

Itemized Estimate & City Permit

Fully itemized written estimate. We manage the complete City of Desert Hot Springs Building & Safety process: application, plan check, inspection scheduling, and final sign-off.

04

Demolition & Structural Assessment

Home protection before demo. Every finding, water damage, plumbing condition, subfloor status, is documented and shared with you immediately.

05

Certified Waterproofing

Wedi board or RedGard liquid membrane before any tile goes up in wet areas, specified for Desert Hot Springs' humidity cycling, not standard moisture exposure.

06

Seismic Zone 4 Installation

ANSI A118.15 tile adhesive, full back-buttering on large format tile, and proper fixture anchoring, standard for a city built directly on the Mission Creek Fault.

07

Final Walkthrough & Inspection

City final inspection scheduled. Complete punch list walkthrough with you. Written warranty documentation handed over at closeout.

08

Warranty & Aftercare

Every project carries a written workmanship warranty and direct access to our team for anything that comes up after move-in.

Recent Work

Recent Bathroom Remodeling Work Near Desert Hot Springs

#LocationProject
1Palm Springs, CADesert Modern Master, Large Format Porcelain plus Custom 72" Vanity
2Sky Valley, CAFull Gut 1970s Ranch, Plumbing Replaced plus Full Waterproofing System
3Cathedral City, CASpa Retreat, Freestanding Tub plus Sealed Travertine-Look Porcelain
4Whitewater, CAMidcentury Updated, Tub-to-Shower plus Geometric Tile
5Yucca Valley, CAADA Walk-In Tub, Seismic Zone 4 Anchoring plus Curbless Entry
6Morongo Valley, CASmall Bathroom, Floating 30" Vanity plus Compact Curbless Shower
7North Palm Springs, CAShower Remodel, Epoxy Grout plus Recessed LED Lighting
8Thousand Palms, CAShower-to-Tub, Alcove Tub plus Full Tile Surround
Client Reviews

What Desert Hot Springs Homeowners Say

★★★★★

"Our home near Miracle Hill had the original cast iron tub, never touched since the 1960s. They opened the shower wall, found water damage from years of failed grout, fixed everything properly, and built us a custom walk-in shower. Two years later it still looks perfect."

Sandra M.
Desert Hot Springs, CA
Full Shower Demo & Custom Walk-In Shower
★★★★★

"I had no idea Desert Hot Springs handled its own permits through the city. Pro Bathroom Remodeling explained it and handled every step. Bathroom finished in 18 days and looks exactly like the design they showed me before demo started."

Robert T.
Sky Valley, Desert Hot Springs
Full Bathroom Remodel, City Permit Handled
★★★★★

"They explained the water situation here better than any contractor we called, the soft city water versus the mineral spa lines from the old owner. Two years later the shower glass looks the same as day one, no scale, no etching."

Karen & David L.
Mission Lakes, Desert Hot Springs
Custom Tile Shower, Local Water Guidance
★★★★★

"We own a vacation home here and remodeled the master bath while back home in Seattle. They communicated every step, sent photos throughout, and handled the city permits entirely. Managing a remodel from out of state was genuinely stress-free."

Michael & Janet W.
Desert Hot Springs, CA
Vacation Home Master Bath, Remote Project Management
★★★★★

"My mother has lived in her Desert Hot Springs home since 1979 and needed a walk-in tub. They checked her water heater capacity, replaced the old supply lines, pulled the city permit, and installed an ADA-compliant tub that looks beautiful. She is still safe in her home."

Joanna F.
Desert Crest, Desert Hot Springs
Walk-In Tub plus ADA Modifications
★★★★★

"Our manufactured home bathroom had nothing standard fit the wall. They built a custom 27" vanity to exact wall dimension with moisture-resistant construction and redesigned the whole layout. It finally functions like a real bathroom."

Priya & Arjun S.
Desert Hot Springs, CA
Manufactured Home, Custom Vanity plus Small Bathroom Remodel
Why Choose Us

Why Desert Hot Springs Homeowners Choose Us

1

Bathroom-Only Specialists

Bathrooms are the only project type we take. Every process, supplier relationship, and team member is focused on bathroom remodeling, producing results a generalist cannot consistently match.

2

Local Climate & Water Expertise

We know which grout, glass coating, cabinet material, and fixture finish performs under Desert Hot Springs' desert heat and MSWD water conditions. Generic recommendations fail here. Ours do not.

3

City Permit Experts

Desert Hot Springs is its own incorporated city with its own Building & Safety Department. We know the process, requirements, and timelines, and manage everything from application to final sign-off.

4

Seismic Zone 4 Standards

The Mission Creek Fault runs directly through the city. We specify tile adhesives, substrate systems, and anchoring methods appropriate for California's highest seismic zone on every project.

5

No Subcontractors

Every plumber, tile setter, waterproofing specialist, and finish carpenter is a direct employee. Same quality standard across every trade, with clear accountability throughout.

6

Fully Itemized Pricing

Every estimate is written and line-itemized: every material, every labor phase, every payment milestone, before you sign. No vague round numbers that expand after demo.

Service Area

Bathroom Remodeling Across Desert Hot Springs & the Coachella Valley

Mission Creek Fault Corridor · Coachella Valley
10+Cities Covered
1,200+Bathrooms Remodeled
15+Years in California

We Serve Every Desert Hot Springs Neighborhood

From Sky Valley to Mission Lakes, from Skyborne to the historic Miracle Hill spa district. If it's in Desert Hot Springs, we come to you.

Desert Hot Springs Palm Springs Cathedral City North Palm Springs Sky Valley Whitewater Thousand Palms Palm Desert Yucca Valley Morongo Valley
Don't See Your City? View All Service Areas

Your location not listed? We cover the greater Coachella Valley. Call us at (657) 567-6889 and we will confirm service to your area the same day.

All Services

All Bathroom Services Available in Desert Hot Springs

Get Started Today

Get Your Free Bathroom Remodeling Estimate in Desert Hot Springs

If your Desert Hot Springs bathroom has not been remodeled since the home was built, or a previous remodel was done without a city permit, proper waterproofing, or Zone 4 installation standards, this is the right time to fix it properly.

We visit your home, assess your bathroom in person, and give you an honest picture of what it needs and what it will cost. No obligation. No pressure.

  • Free in-home visit, we come to Desert Hot Springs
  • Honest assessment, surface and behind it
  • Fully itemized written estimate
  • Complete City permit handling
  • MSWD water condition material guidance
  • Seismic Zone 4 installation standards
  • In-house licensed team
  • Written workmanship warranty

Book My Free Desert Hot Springs Estimate

Same-day callback from a licensed project advisor.

Thank you. Your request has been received. A licensed advisor will call you shortly.

No obligation. No pressure. Licensed Contractor #1087602

Common Questions

Bathroom Remodeling in Desert Hot Springs, Common Questions

Is Desert Hot Springs its own city or part of Riverside County?

Desert Hot Springs has been its own incorporated city since 1963, with its own City Building & Safety Department. All bathroom remodeling permits go through the city, not the county. We handle the complete process for every project we take here.

How does the local water affect bathroom materials here?

Household water through the Mission Springs Water District is soft and award-winning, an advantage most Coachella Valley cities do not have. Still, many older homes carry legacy mineral-fed spa plumbing and aging galvanized lines that need proper isolation and inspection during a remodel.

How much does a bathroom remodel cost in Desert Hot Springs?

Typically $9,000 for a focused single-element project up to $45,000 or more for a full master bathroom gut and custom renovation. Scope, materials, and plumbing or structural work determine the final number. We provide a fully itemized written estimate after the in-home visit.

My Desert Hot Springs home was built in the 1960s or 1970s. What should I expect?

We consistently find float mortar tile installation with no waterproofing membrane, aging galvanized supply lines, cast iron drain lines needing flange adapters, and non-standard rough-in measurements. All are addressable, but must be handled properly during the remodel, not covered over.

Does the Mission Creek Fault affect bathroom remodeling here?

Yes. The fault runs directly through Desert Hot Springs, placing the city in California's highest seismic zone. We specify ANSI A118.15 tile adhesive, full back-buttering, anti-fracture membrane on aged slab floors, and proper fixture anchoring on every project.

Do you remodel bathrooms in manufactured and mobile homes?

Yes. Manufactured home bathrooms almost always require custom vanity sizing, since standard sizes rarely align with the plumbing and door clearances in those floor plans. We assess structural capacity and build custom to exact wall dimensions.

How does desert humidity swing affect bathroom materials?

Desert Hot Springs sees 10-20% relative humidity on summer days and 40-60% on winter evenings. That cycling forces cabinet materials through repeated expansion and contraction. We specify plywood cabinet boxes as standard, not an upgrade, the baseline for local installations.

Do you handle ADA and aging-in-place bathroom remodeling?

Yes. Curbless walk-in showers, grab bar systems with proper wall blocking, seismically anchored walk-in tubs, comfort-height vanities, and non-slip porcelain flooring, all meeting California Title 24 standards and city code, with permits handled in-house.

How do I get started?

Contact us to schedule a free in-home consultation. We come to your Desert Hot Springs home, assess your bathroom in person, and walk you through honest options for your space and budget. No obligation. No pressure.

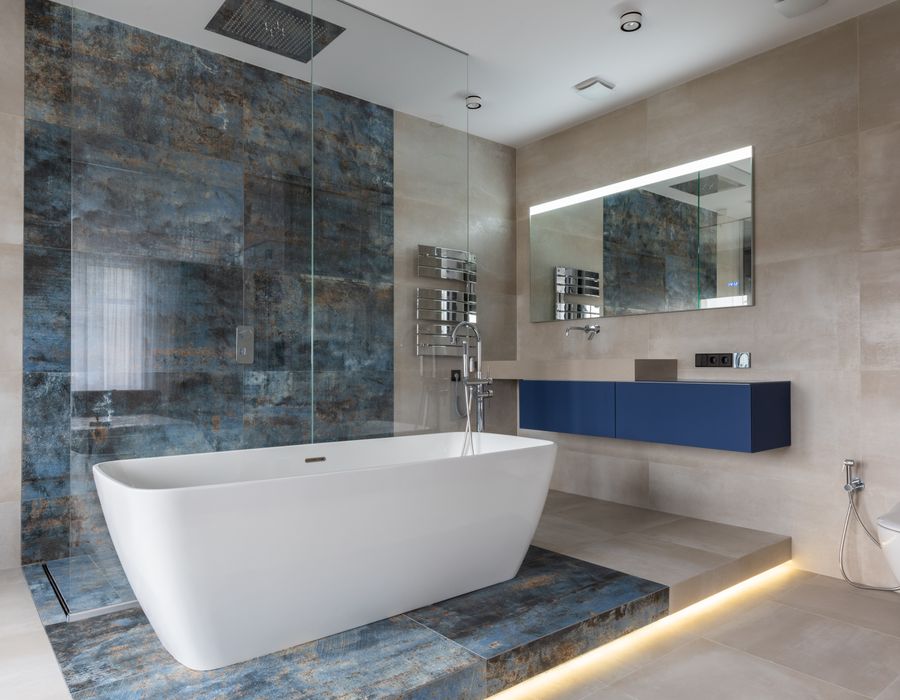
Modern bathroom remodel finished project Desert Hot Springs